

What tells you more about a sash window’s character: its age, or the details you can see and how it works? Traditional sash windows are recognised by their proportions, sliding operation and period-sensitive features, not age alone. Later reproductions may echo an older style, but differences in glazing bars, frame profiles and fittings can change the overall effect.
It’s natural to wonder which details are characteristic, particularly because architectural styles evolved over time and homes still need windows that work well day to day. Knowing what to look for can help you appreciate a property’s heritage without assuming traditional design has to be impractical.
This guide explains the defining features of sash windows and how their details vary across architectural periods. You’ll learn what to look for when distinguishing period-sensitive features from later reproductions, and what to consider before changing or commissioning windows. Understanding proportion, operation and craftsmanship can help you make informed choices that respect a home’s character.
Key Takeaways
- See how a sash window’s proportions, materials and construction details combine to create its character.
- Use Georgian, Victorian and Edwardian features as useful clues, not fixed rules.
- Compare traditional sash windows with later replacements by looking at glazing patterns, profiles and visible joinery, not age alone.
- Record key details and check the property’s context before deciding what changes may be appropriate.
- Use a clear set of questions when discussing bespoke timber windows with a joinery specialist.
What makes traditional sash windows distinctive?
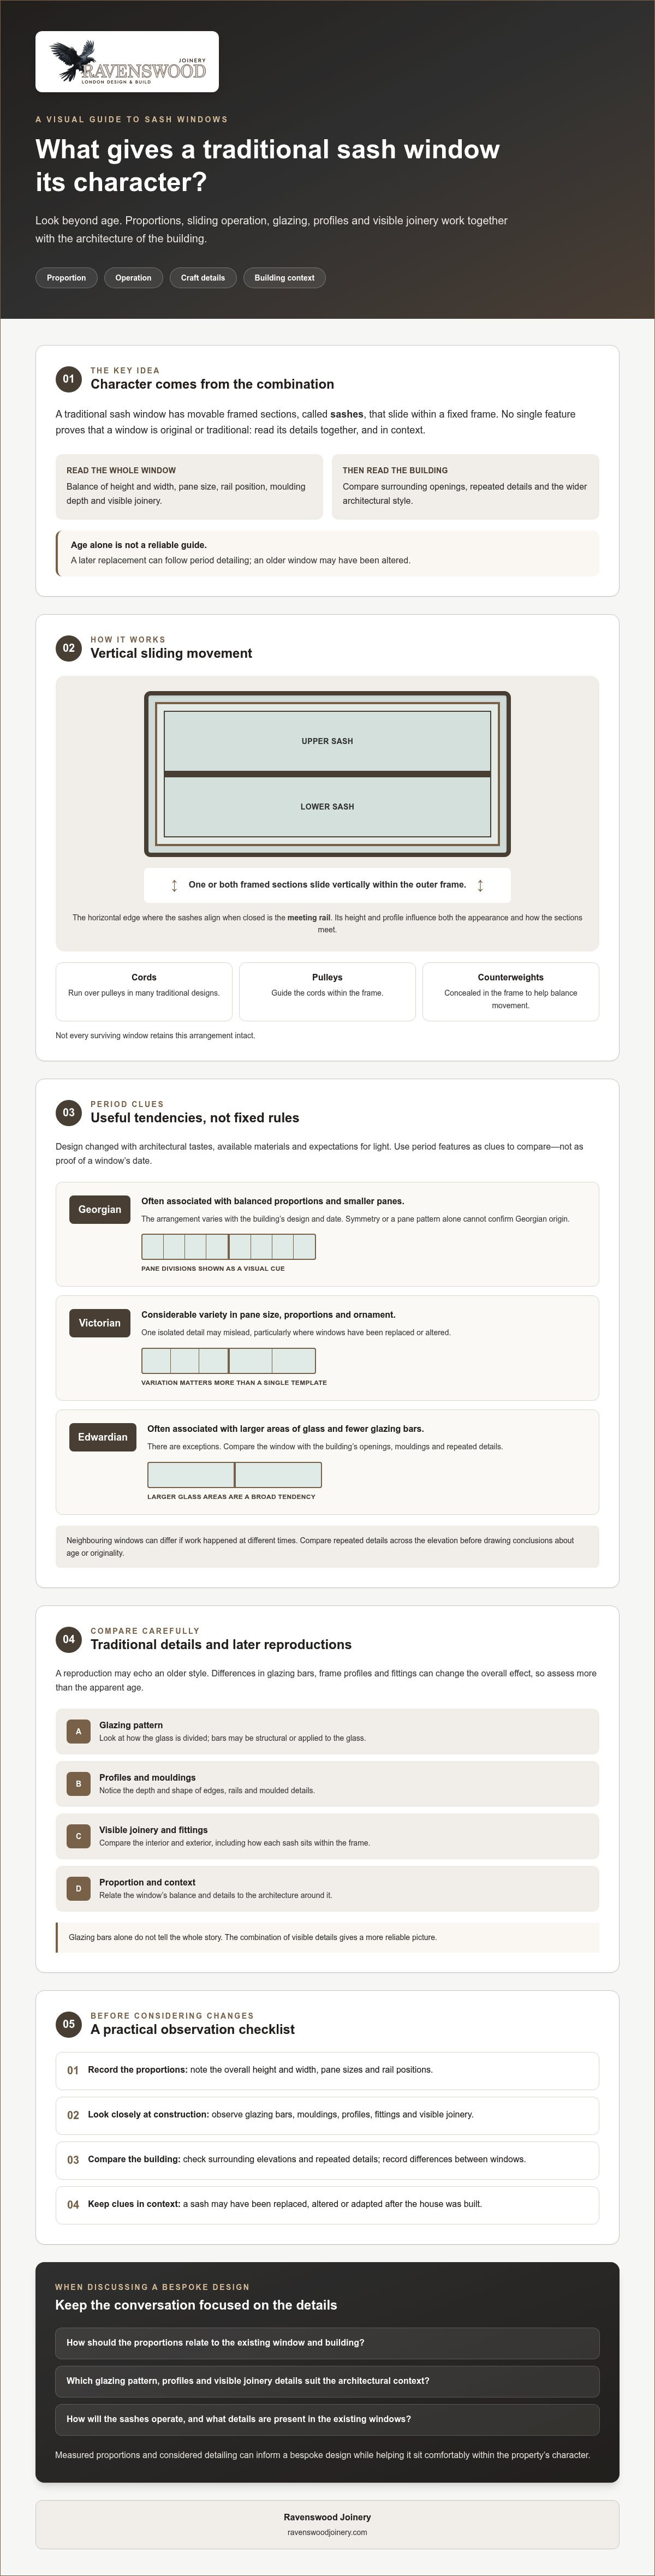
A sash window has movable framed sections, known as sashes, that slide within a fixed frame. Traditional sash windows are defined not by one detail, but by how their proportions, materials, glazing and construction work together with a building’s architecture.
Start with the overall balance. Look at the height and width of the window, the size of each pane, the position of the horizontal rails and the depth of the mouldings. Timber, painted finishes and carefully formed joints can contribute to a traditional appearance, but none proves on its own that a window is original.
Appearance and age aren’t the same thing. A later replacement may follow period detailing closely, while an older window may have been altered. The Sash window overview explains the basic mechanism and terminology. Examining the actual window in context helps you understand which features belong to its design and which may have been added later.
How do traditional sash windows open?
Unlike a hinged casement, which swings open from one side, a sash window opens as one or both framed sections slide vertically within the outer frame. In many traditional designs, cords run over pulleys and connect the sashes to counterweights concealed in the frame, helping balance their movement. Not every surviving window retains this arrangement intact.
The meeting rail is the horizontal edge where the upper and lower sashes align when the window is closed. Its height and profile affect the window’s appearance and how the two moving sections meet.
Which details create a traditional appearance?
Look at the frame proportions alongside the glazing-bar pattern, sash rails and moulded edges. Glazing bars divide the glass into smaller panes. Depending on the construction, they may form part of the structure or be applied to the glass, so looking at the bars alone won’t tell the whole story.
Compare the interior and exterior, including the visible joinery, mouldings and how the sashes sit within the frame. Together, these details give a more reliable picture of a window’s character than any single feature.
How traditional sash-window details changed across architectural periods
Sash-window design evolved with changing architectural tastes, available materials and expectations for light. Georgian, Victorian and Edwardian examples offer useful reference points, but they’re broad tendencies, not rules. Period clues are most helpful when you consider proportions, glazing, profiles and the wider building together.
A single feature can mislead. Glazing bars may have been changed, a sash replaced or an opening adapted after the house was built. Even neighbouring windows may differ if work took place at different times. Treat visual details as evidence to compare, not proof of a property’s date.
What visual clues are associated with Georgian sash windows?
Georgian examples are often associated with balanced proportions and glazing divided into smaller panes. The precise arrangement varies with the building’s design and date, so neither symmetry nor a particular pane pattern confirms a Georgian origin on its own. Look for repeated details in other windows, the surrounding elevations and visible interior joinery. These comparisons can help establish whether a feature appears consistent or may be a later alteration.
How can Victorian and Edwardian sash windows differ?
Victorian windows show considerable variety in pane size, proportions and ornament. Edwardian designs are often associated with larger areas of glass and fewer glazing bars, though there are exceptions. Replacements and alterations can blur these distinctions. A dedicated history of sash windows can provide more context, but it’s still important not to rely on one visual clue.
Compare the window with the building as a whole: its symmetry, the size and placement of openings, surrounding mouldings and repeated details. A pattern that makes sense across the elevation is more informative than an isolated feature. Record what you can see, including differences between windows, before drawing conclusions about age or originality.
This comparison is useful if you’re considering a new window and want it to sit comfortably within the property’s architectural character. A joinery specialist can discuss how measured proportions and considered detailing may inform a bespoke design. Ravenswood Joinery designs and manufactures bespoke timber sash windows, combining traditional techniques with contemporary fabrication.
Traditional sash windows versus modern reproductions: what should you compare?
A window that looks old isn’t necessarily original, and a new window can echo historic detailing without becoming historic fabric. It helps to distinguish between material that survives from an earlier period, a later replacement and a newly made window designed in a period style. Each can contribute to a building’s appearance, but each tells a different story about its construction and history.
Compare features side by side rather than relying on a general impression. The table is a starting point. No single characteristic confirms a window’s age, condition or quality.
| Detail to compare | What to look for |
|---|---|
| Proportions | Overall frame dimensions and the relative size of each sash. |
| Glazing bars | Their arrangement, width and relationship to the panes. |
| Profiles and mouldings | The shape and depth of rails, frame edges and moulded details. |
| Materials and joinery | Visible material, joints and signs of alteration or replacement. |
Check the interior and exterior where accessible, and compare similar windows across the same elevation. A close visual match may indicate careful design, but it can’t establish how a window was made or what condition lies beneath its finish.
Can a new timber sash window look traditional?
Yes. A bespoke design can respond to an existing architectural style through its dimensions, glazing-bar layout and mouldings. Ravenswood Joinery designs and manufactures bespoke timber sash windows, using traditional techniques alongside contemporary fabrication. A sympathetic appearance, however, doesn’t make a newly manufactured window part of the building’s historic fabric.
Does traditional appearance mean a window is difficult to live with?
Not necessarily. It’s reasonable to consider comfort and upkeep, but traditional appearance alone doesn’t tell you how well a particular window operates or what condition it’s in. Those factors depend on the individual window, its construction and its present state. A detailed assessment is more useful than assuming all traditional windows perform alike.
If you’re weighing practical requirements alongside heritage character, assess the specific construction and condition of the window rather than relying on its appearance. These are separate considerations, and each may affect your decision.
How to assess traditional sash windows before making changes
Before planning work, make a clear record of what’s there. Traditional sash windows may include original fabric, later replacements and repairs from different periods. A methodical assessment can help you distinguish visible features and explain your intentions to an appropriate adviser.
Use this sequence as a starting point:
- Photograph: Take clear interior and exterior views of each window, including the meeting rails, glazing bars, mouldings and frame profiles.
- Record: Note approximate dimensions, glazing patterns, which sections move, and any visible repairs or replacement components.
- Establish context: Check the property’s history and designation, and compare windows across the building for repeated details or differences.
- Check requirements: Confirm whether heritage or planning controls apply before proposing changes to the windows or their appearance.
- Seek advice: If the status or significance of a feature is unclear, speak to the relevant authority or a suitably experienced professional before proceeding.
What should you record when examining existing sash windows?
Photograph details from more than one angle, including the inside face of the frame and visible profiles around the sash. Note whether the upper and lower sections move, and record signs of alteration, such as mismatched components or changed glazing patterns. Keep observations factual. Don’t remove paint, finishes or components simply to investigate how a window is constructed.
When should you check heritage or planning requirements?
Check before settling on a design or starting work. Listed status and conservation controls depend on the individual property and the applicable UK jurisdiction, and requirements aren’t identical across the UK. If a property is designated, or you’re unsure whether a feature is protected, ask the relevant heritage or planning authority for current guidance. Don’t assume a visually similar change is automatically acceptable.
Keep photographs, measurements and advice together so anyone assessing proposed work can understand the existing arrangement. This record can also help a joinery specialist discuss dimensions and detailing in context, rather than relying on a general description. It’s a practical way to approach changes carefully and respect the building’s character.
If your assessment points towards a new, period-sensitive design, discuss bespoke sash windows with Ravenswood Joinery.
Choosing bespoke traditional sash windows with care and craftsmanship
A considered bespoke design starts with the building, not a catalogue style. Use your notes to establish the architectural context, measure the existing proportions and identify which features are important to retain or reflect. The aim is a window that sits comfortably within its setting, with appropriate glazing patterns, rails and mouldings rather than a generic period impression.
Discuss the practical scope as well as the appearance before requesting a design. Useful questions include:
- How will the existing window’s dimensions and proportions inform the proposed design?
- Can its glazing pattern, rails and moulding details be reflected, and which details need further assessment?
- What will be newly manufactured, and are any existing features intended to remain?
- What finishing is included, and what does installation involve?
- Are there project-specific requirements, such as heritage considerations, to resolve before proceeding?
What should you ask a bespoke sash-window maker?
Bring photographs and measurements, and ask how they’ll inform the design. Clarify the distinction between new components and any features intended to remain. A newly made window may follow historic detailing, but it isn’t original fabric. Confirm the proposed finish and installation scope in writing, and establish who is responsible for checking permissions or other project requirements relevant to the property.
How can craftsmanship support architectural character?
Accurate measurement helps establish the relationship between the window and its opening, while considered detailing can carry through the proportions and visual rhythm that suit the building. These decisions need care: a small change in the position of a rail or the width of a glazing bar can affect the overall balance. Discuss the material and finish as part of the design, rather than treating them as afterthoughts.
Ravenswood Joinery designs, manufactures and installs bespoke timber sash windows, combining traditional techniques with contemporary fabrication. The family-run business has more than 30 years’ industry experience and offers professional spray finishing. These capabilities provide a basis for discussing a made-to-measure design, without assuming that one specification suits every property.
With the architectural context, measured proportions and detailing established, you’ll be better placed to assess whether a proposed window respects the character you want to preserve. Explore Ravenswood Joinery’s bespoke timber sash windows.
Make an informed choice for your home
Recognising traditional sash windows means looking beyond a single feature. Proportions, glazing patterns, materials and joinery details work together, while period clues need to be considered in the context of the whole building. Before making changes, document what’s there and check whether heritage or planning requirements apply.
If a new window is the right route, use those observations to guide a measured, period-sensitive design. Discuss how its dimensions and detailing will relate to the property, as well as the proposed finish and installation scope.
Ravenswood Joinery is a family-run business with more than 30 years’ industry experience, designing, manufacturing and installing bespoke timber sash windows. Explore the company’s work to consider how careful joinery could support your project.
Explore Ravenswood Joinery’s bespoke timber sash windows and take your next step with a clearer understanding of the character you want to preserve.
Frequently Asked Questions
What is a traditional sash window?
A traditional sash window has one or more framed sections that slide vertically within a fixed frame. The moving sections are called sashes, and the horizontal bar where they meet when closed is the meeting rail. Its traditional character comes from the combination of proportions, glazing pattern, frame profiles, materials and joinery. These details can suggest a period style, but appearance alone doesn’t prove that a window is original or establish its age.
How can you tell whether a sash window is Georgian, Victorian or Edwardian?
Use proportions, glazing patterns, mouldings and the wider building as clues, but don’t rely on any single detail to identify a period. Georgian examples may have balanced proportions and smaller panes, while Victorian and Edwardian windows show varied glazing and ornament. These are broad tendencies, not fixed rules. Compare repeated features across the property and consider possible replacements or alterations before drawing conclusions about when a window was made.
Are traditional sash windows always made of timber?
No. “Sash” describes how the window opens, rather than the material it’s made from. Timber is strongly associated with traditional sash-window character, particularly in historic examples, but sash windows can also be made from other materials. If material matters to your project, consider both the building’s architectural context and the detailing you want to achieve. Ravenswood Joinery designs and manufactures bespoke timber sash windows.
Can new sash windows look like traditional windows?
Yes. A bespoke window can be designed with proportions, glazing-bar arrangements, rails and mouldings that respond to the existing building. Accurate measurements and careful discussion of visible details help guide the design. However, a new window remains newly manufactured, even if it closely resembles a historic one. Ravenswood Joinery designs, manufactures and installs bespoke timber sash windows, combining traditional techniques with contemporary fabrication.
Do traditional sash windows have to be replaced in a conservation area?
No. Being in a conservation area doesn’t in itself mean sash windows must be replaced. If you’re considering a change, first check the property’s status and any local controls with the relevant planning or heritage authority. Requirements can depend on the property, the proposed work and the UK jurisdiction. Don’t assume that a like-for-like appearance means permission isn’t needed.
What should I check before changing sash windows in a listed building?
Confirm the property’s listed status and ask the relevant heritage or planning authority what approvals may apply before altering windows or their appearance. Record the existing dimensions, glazing pattern, mouldings and visible later changes, then seek suitably experienced professional advice if details are unclear. Requirements differ across the UK, so check current guidance for the property’s jurisdiction rather than relying on general advice or assumptions.
Are traditional sash windows difficult to maintain?
Maintenance needs vary with the window’s material, condition, finish and operation, so traditional appearance alone can’t tell you how much attention a particular window needs. Look for visible damage, worn finishes, signs of moisture or difficulty moving the sashes, and seek an appropriate assessment if you’re unsure. Regular checks can help you understand the window’s condition, but don’t remove finishes or components simply to investigate how it was made.


