

The thinnest double-glazed unit isn’t necessarily the safest choice for a listed window. Slim profile double glazing for listed buildings may improve comfort, but its suitability depends on the building’s significance, the condition of its windows and the effect on historic frames and sightlines. It’s understandable to want warmer, quieter rooms without losing the details that give a property its character.
This guide explains how to compare slim double glazing with secondary glazing and repairing or retaining existing glass. You’ll learn which building and window details to assess, why proposed alterations may need Listed Building Consent, and why it’s important to discuss the project with your local conservation officer before commissioning work.
We’ll also explain how to approach a heritage-sensitive project with a bespoke timber joinery specialist. Ravenswood Joinery has more than 30 years of industry experience designing, manufacturing and installing bespoke timber windows, including sash windows, for heritage and modern properties. Confirm the glazing specification and consent requirements for your particular building before work begins.
Key Takeaways
- Assess the existing sash, frame depth, glazing rebate and condition before deciding whether a slim unit is technically suitable.
- Compare slim profile double glazing for listed buildings with secondary glazing and careful repair. Weigh appearance, impact on historic fabric and project-specific performance evidence.
- Check the building’s listing details and ask the relevant authority whether Listed Building Consent is required before commissioning changes.
- Prepare a clear project brief with photographs, window priorities and any authority feedback to help specialists understand your requirements.
- When assessing bespoke timber joinery, look for measured drawings, considered material choices and evidence of precise workmanship.
Slim profile double glazing for listed buildings: what it can and cannot do
Slim profile double glazing is an insulating glass unit with a narrower overall depth than conventional double glazing, designed for situations where a slimmer glazing build-up may be needed. It is fitted within a window. Secondary glazing, by contrast, adds a separate pane on the room side of an existing window, while slim double glazing replaces or changes the glazing in the window itself.
A slimmer unit may improve comfort, but it isn’t automatically compatible with a historic frame or acceptable for a particular listed building. The glass specification and the effect of the work on significant historic fabric are separate questions. Suitability depends on the building’s special interest, the windows’ design and condition, and the precise work proposed. Listed Building Consent may be required if work affects a listed building, so confirm the process with the relevant authority before committing to a specification.
Why listed-building windows need a property-specific assessment
Original glass, slender frame profiles, glazing bars and opening mechanisms can all contribute to a window’s historic character. Heritage value and physical condition are different considerations: a window may be worn but significant, or have later alterations that affect how its contribution is assessed. Understanding what a listed building is provides useful background, but the appropriate approach depends on the individual property and its significance.
Consent and heritage processes differ across the UK nations. Check current guidance with the relevant local authority or heritage body, and seek advice before altering or replacing windows. A decision about one building shouldn’t be treated as a precedent for another.
What slim profile means in a glazing specification
“Slim profile” isn’t enough information to establish whether a unit will fit or preserve a window’s appearance. Consider the unit’s overall depth, pane arrangement and the frame’s glazing rebate together. The available space affects how the glass sits in the frame, the visibility of the glazing bars and the proportions of the finished window.
Ask for product-specific drawings and technical data before comparing options. Check that the information relates to the proposed unit, then have its compatibility with the existing frame assessed. Don’t rely on a single thickness or performance figure as a universal guide. Historic sash windows vary in construction, and changing the glazing may also affect sash weight and movement. A measured assessment helps establish what is feasible before a design or consent application is prepared.
The best starting point for slim profile double glazing for listed buildings is the window itself. Understand its significance and condition, then assess whether a carefully specified unit can meet the brief without unacceptable alteration.
How slim glazing interacts with historic sash windows and timber frames
A glazing unit may meet a specification on paper yet still be unsuitable for the sash that must carry it. The available space in the glazing rebate, the depth and condition of the timber, and the sash construction all affect what can be accommodated. A survey should establish these details before anyone recommends a unit. There’s no universal retrofit dimension that guarantees a fit.
Unit compatibility doesn’t necessarily mean the whole window is suitable. Changing the glass may alter the weight of each sash, affecting its balance, cords, counterweights, hardware and ease of operation. Assess the complete assembly, not just the glass. Ask how the proposed change may affect the window’s movement and whether the existing mechanism can operate properly afterwards.
Can a slim double-glazed unit fit an existing sash window?
It depends on the measured rebate, the soundness of the timber and the design of the sash. Decay, previous repairs or shallow glazing space may limit the options. Before agreeing to a specification, ask for the proposed unit’s dimensions and a clear explanation of how it would be retained. Any change in glazing weight should prompt checks of sash balance, hardware and operation. Don’t assume the window will continue to work as before.
Which historic details should a joinery proposal preserve?
Compare the proposal with the existing window, paying attention to frame sections, glazing-bar widths, putty lines, mouldings and opening proportions. Changes to these details can alter the way a window reads on the elevation, while removing sound original timber can mean losing historic material. Measured drawings and samples make potential differences easier to assess before you agree on a design.
Look beyond the glass specification, too. Changes to the window can affect how the complete assembly manages moisture and ventilation. Condensation risk, airflow, maintenance needs and the condition of surrounding materials should be considered as part of a project-specific technical assessment. Improving one element without considering the building as a whole may create new issues.
For slim profile double glazing for listed buildings, ask the joinery specialist to explain how the proposed details relate to the surveyed window and to distinguish verified product information from assumptions. Ravenswood Joinery designs, manufactures and installs bespoke timber sash windows using traditional techniques. If you’re preparing a brief, you can discuss your existing timber windows and project requirements, then check whether your preferred glazing specification is suitable.
Slim double glazing, secondary glazing or repair: which option fits?
Choosing a glazing approach for a listed window means weighing the desired comfort against the effect on historic material and appearance. Slim double glazing changes the glass within the window; secondary glazing adds an internal layer; repair aims to retain and improve the existing window. None is automatically the right answer. Let the window’s condition and significance, along with the authority’s advice, guide your decision.
A narrow unit alone doesn’t make a proposal appropriate for a heritage building. Its fit, appearance and impact on the complete window matter, as does whether the work is acceptable for that particular building. Compare documented, project-specific performance information rather than assuming one option will deliver a particular result.
| Option | Intervention and appearance | What to assess |
|---|---|---|
| Repair, with draught-proofing where suitable | Can retain the existing window and more historic fabric; the result depends on the work required. | Timber condition, repair scope, operation and evidence for any proposed performance improvement. |
| Secondary glazing | Adds a separate internal layer while retaining the external window; consider its visibility and reversibility. | Room-side appearance, access to the original window, ventilation and product-specific performance data. |
| Slim double glazing | Changes the glazing within the window and may affect its sightlines or details. | Unit and frame compatibility, visual impact, sash operation and verified technical information. |
When might slim profile double glazing be worth investigating?
Consider it where a survey indicates that the timber and glazing rebate may accommodate a compatible unit, and where the proposed design can be assessed against the window’s significant details. Performance depends on the complete window assembly, not the glass alone, so request product-specific data and drawings. Discuss the visual impact and any consent requirements with the relevant authority before commissioning manufacture.
When should secondary glazing or repair be compared?
If the original window remains serviceable, repair and draught-proofing may address practical concerns while preserving more existing fabric. Where changing the external window is unsuitable, secondary glazing offers another approach, though its effect on the interior and the building still needs consideration. Neither option is universally suitable or acceptable without assessment.
Treat slim profile double glazing for listed buildings as one option to investigate, not a default upgrade. Ask specialists to compare proposals against the same priorities: retention of historic material, visual change, reversibility, operation and evidence for the intended performance. This makes the trade-offs clearer before you settle on a design or seek the necessary permissions.
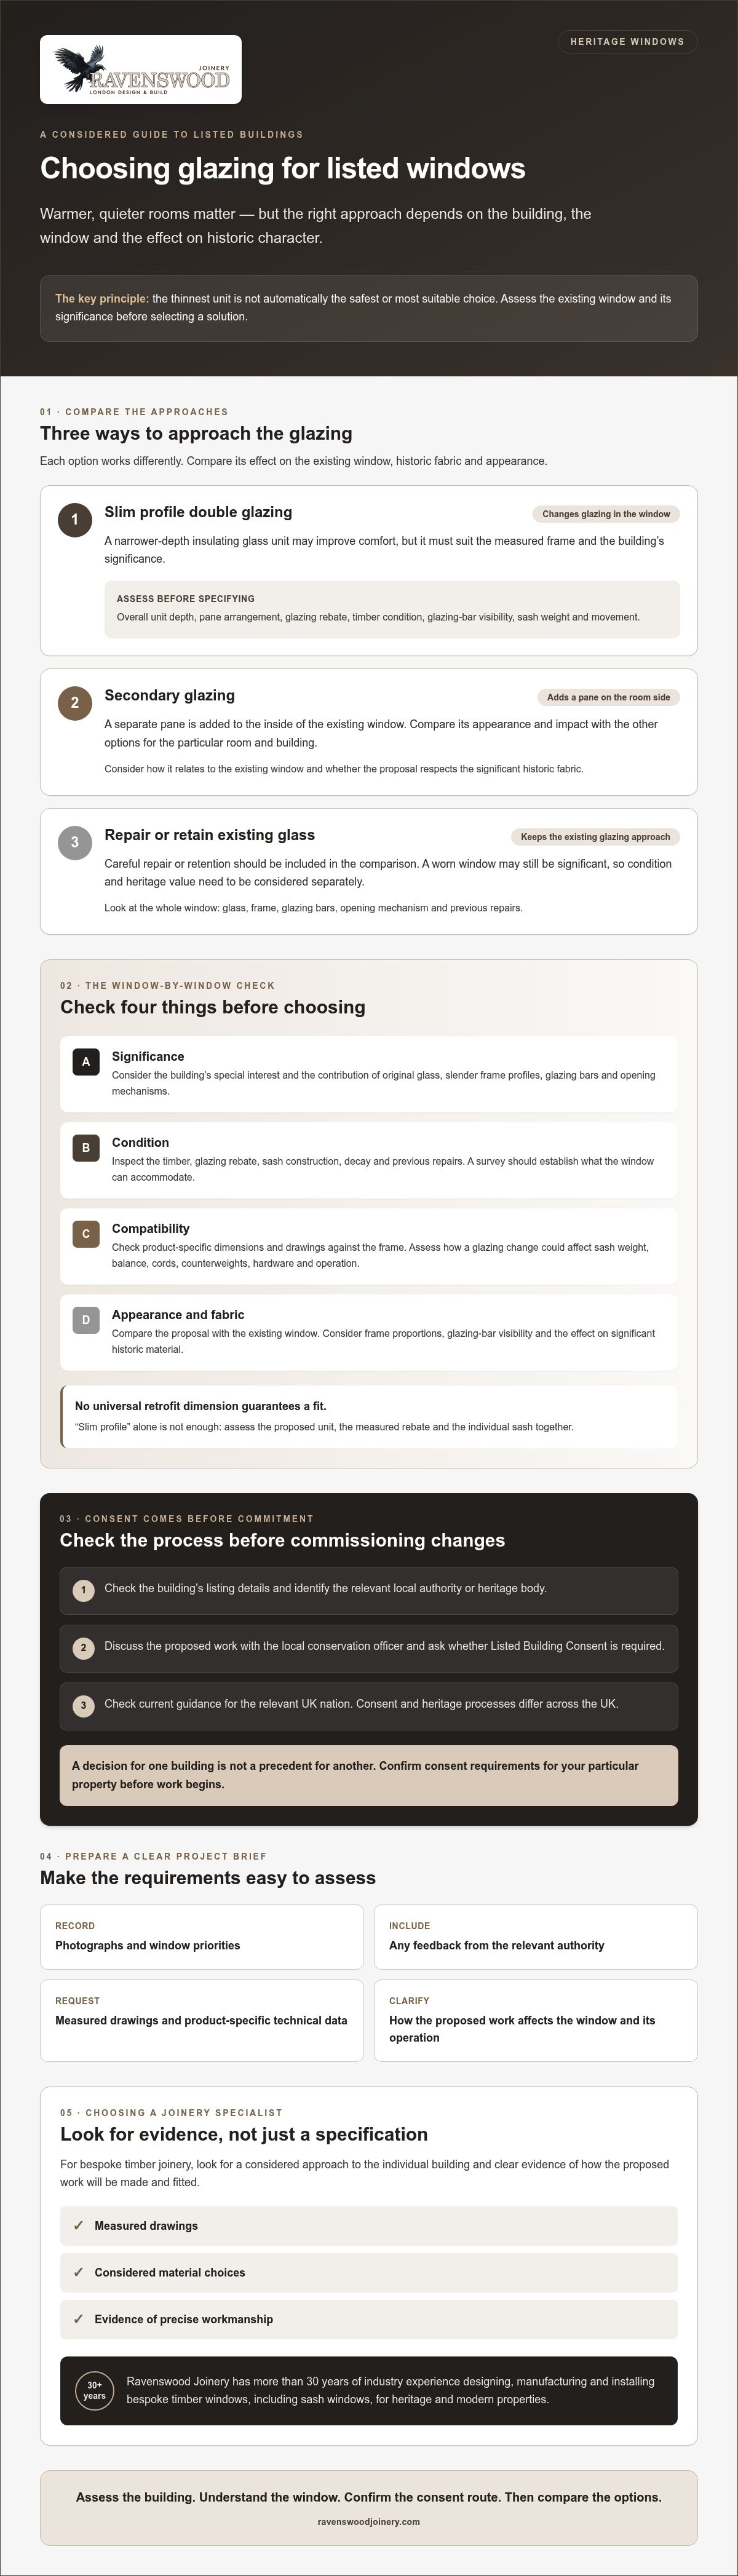
How to assess consent, condition and specifications before choosing
A careful sequence helps you avoid commissioning a design before you know whether it suits the building or can proceed. For slim profile double glazing for listed buildings, assess the heritage, the window and the technical proposal together:
- Establish the listing details. Confirm the property’s listed status and identify which windows or features may contribute to its significance.
- Inspect the windows. Record their construction, condition, dimensions, opening method and any previous alterations.
- Seek authority advice. Ask the responsible local planning authority what consent or other approvals may apply to the specific work.
- Compare options. Consider repair, secondary glazing and replacement or altered glazing against the building’s significance and your priorities.
- Document the proposal. Gather drawings, survey findings, material details and verified glazing information before authorising work.
Listed Building Consent, planning permission and Building Regulations are separate considerations, and requirements and processes can vary across the UK nations. Don’t assume advice for one nation or one type of work applies to your property. Check current official guidance for the relevant nation and obtain property-specific confirmation from the appropriate authority before proceeding with work that could affect listed significance.
What to check with the relevant heritage or planning authority
Describe the existing windows and proposed work clearly, including whether you’re considering repair, secondary glazing or changes to the glazing or frame. Ask what information the authority needs to assess the effect on the building, whether Listed Building Consent may be required, and whether separate planning or Building Regulations considerations apply. Keep its written response with your project records. Don’t treat an informal discussion as approval to begin work.
What to ask a glazing or joinery specialist
Request information that relates to your actual window, rather than a general product description. A useful proposal should let you assess:
- Survey findings on timber condition, frame depth and glazing rebate.
- Scaled drawings showing frame sections, glazing bars and opening details alongside the existing design.
- Material and finish details, with an explanation of any proposed changes to historic fabric.
- The unit’s dimensions, glass build-up and weight, with relevant technical evidence verified for that specification.
- Whether repair or secondary glazing was considered, and why the proposal may better meet the project’s requirements.
Ravenswood Joinery designs, manufactures and installs bespoke timber windows, including sash windows. If you’re preparing a project brief, discuss your existing timber windows and requirements with the joinery team. Ask directly about glazing capabilities and specifications, and seek consent advice from the relevant authority.
Choosing bespoke timber joinery for a listed-building glazing project
A well-prepared brief helps a joinery specialist understand the building and its windows before discussing possible designs. It also gives you a useful basis for comparing proposals without assuming that replacement or a particular glazing type is the right answer.
What to include in a heritage-window project brief
Record the property’s listing details and any relevant advice or correspondence from the local authority. Add clear photographs and note which windows, rooms or elevations are involved. Describe what you’ve observed, such as draughts, difficulty opening a sash, visible deterioration or previous repairs. Distinguish these observations from a confirmed diagnosis.
Set out your priorities. You might want to retain original timber, improve comfort, preserve existing sightlines or understand whether a proposed alteration is acceptable. A concise brief could include:
- Building: listing information and relevant authority feedback.
- Windows: type, location, condition and any known alterations.
- Concerns: specific issues with draughts, operation or deterioration.
- Priorities: the historic details and practical outcomes that matter most.
- Questions: what you need confirmed about design, glazing options and installation scope.
How bespoke timber joinery can support a considered decision
Made-to-measure joinery can be developed around surveyed dimensions and project-specific architectural details. Ask to see measured drawings that show proposed frame sections, glazing bars and opening proportions alongside the existing window. Discuss timber and finish choices, and review relevant examples or other evidence of workmanship where available. These checks help you judge how carefully a proposal responds to the property, rather than relying on a general product description.
Ravenswood Joinery designs, manufactures and installs bespoke timber windows, including sash windows, using traditional techniques. The family-run business has more than 30 years of industry experience. Ask whether it can supply and install your preferred glazing specification. For slim profile double glazing for listed buildings, request the proposed unit’s specific technical information and confirm its suitability for your window before treating it as part of the design.
Before proceeding, make sure the proposed work, glazing specification and installation scope are clear, and that you’ve obtained the necessary advice from the relevant authority. To discuss your existing windows and project requirements, contact the Ravenswood Joinery team.
Take a considered next step for your windows
The right choice depends on more than the glazing unit’s profile. First understand the significance and condition of the existing windows, then compare repair, secondary glazing and slim double glazing against their effects on historic fabric, appearance and operation. For slim profile double glazing for listed buildings, request project-specific drawings and verified technical details, and confirm consent requirements with the relevant authority before authorising work.
Bespoke timber joinery can address a project’s particular dimensions and detailing, but it doesn’t guarantee that a glazing option will fit or be approved. Ravenswood Joinery is a family-run business with more than 30 years of industry experience. It designs, manufactures and installs bespoke timber sash windows for heritage and modern properties. Confirm directly whether the required glazing and installation scope are available for your project.
Discuss your bespoke timber-window requirements with Ravenswood Joinery, and take your next step with a clearer brief and a careful eye on the building’s character.
Frequently Asked Questions
Can you install slim profile double glazing in a listed building?
It may be possible in some projects, but there’s no universal answer. Suitability depends on the building’s significance, the existing window’s condition and design, frame dimensions, and the extent of the proposed change. A slim unit that fits one window may not suit another. Before commissioning work, obtain a measured assessment and consult the relevant authority about whether the proposal is appropriate and what permissions may be required.
Does slim profile double glazing need listed building consent?
Work that affects the character of a listed building may require Listed Building Consent, depending on the property and the proposed intervention. Ask the relevant local planning authority for a decision specific to your project before authorising work. Listed Building Consent is separate from planning permission and Building Regulations, which may also need consideration. Requirements and processes vary across the UK nations, so check current guidance for the nation where the property is located.
Is secondary glazing better than slim double glazing for listed windows?
Neither option is universally better. The right choice depends on the original window’s significance and condition, the need to retain historic fabric, available space and verified performance evidence. Secondary glazing adds a separate layer on the room side, while slim double glazing replaces or alters the glass within the window. Compare drawings, installation details and product-specific data side by side, then weigh the likely visual change and level of intervention for your property.
Can existing sash windows take slim double-glazed units?
Some sash windows may accommodate a slim unit, but this needs to be established by a measured assessment. The frame rebate, timber condition and sash construction affect feasibility, while additional glazing weight can influence balance, hardware and operation. Alterations may also change sightlines or historic detailing. Ask for the proposed unit’s dimensions and technical information, and have the complete window assessed. Not every historic sash can be converted or will suit the same specification.
Will slim profile double glazing change the appearance of a listed window?
It can, depending on the unit dimensions, frame sections, glazing bars, reflections and how the glass sits within the window. Even a narrow unit may alter the look of putty lines or the proportions of historic details. Ask for measured drawings or samples to compare with the existing window. Before work proceeds, discuss the visual effect and proposal with the relevant authority, particularly if significant fabric or character may be affected.
Can I keep my original windows and improve comfort without double glazing?
Yes, repair, appropriate draught-proofing and secondary glazing may be options to assess, depending on the window’s condition and the building’s requirements. Repair can retain existing material, while secondary glazing adds an internal layer. Each has different implications for appearance and intervention. Arrange a specialist inspection to understand what may suit your windows. Don’t assume a particular comfort or energy improvement without evidence that relates to the property and proposed work.
What should I ask a joiner before replacing listed-building windows?
Ask for a condition survey, measured drawings, material and profile details, and an explanation of how the design responds to significant features. Request a comparison with repair or secondary glazing, plus verified technical information for any proposed glass. Confirm whether the quote covers manufacture, installation or both, and whether the permissions relevant to your project have been checked with the authority. Keep drawings and written specifications, and don’t rely on verbal assurances alone.