

What if the best-looking shopfront proposal isn’t the best choice for your restaurant? A striking design matters, but it’s only one part of a successful project. When comparing timber shop front manufacturers, check what each proposal includes, how the frontage will be made and finished, and who is responsible for coordinating installation.
A distinctive entrance should feel right for your restaurant and sit comfortably within its building. You’ll also need a clear specification, confidence in the workmanship and a practical plan for managing disruption. Differences in manufacturers’ scopes can make proposals difficult to compare at first.
This guide explains how to assess manufacturers, from design and fabrication to timber, moulding and finish options. It also covers installation arrangements, project responsibilities, permissions and handover. By looking at the whole process, not just the appearance, you can make a more informed choice and agree clear expectations before work begins.
Key Takeaways
- Compare timber shop front manufacturers by checking design, fabrication evidence, finish options and exactly what their installation scope includes.
- Ask how site measurements, drawings and your restaurant’s identity will inform a clear, buildable specification.
- Review completed work, samples and references where available to assess craftsmanship and finish quality before appointing a manufacturer.
- Map the project from initial brief and survey through approval, manufacture, installation and handover, with responsibilities agreed between everyone involved.
- Ravenswood Joinery offers bespoke shop fronts and commercial shop fitting, with specialist moulding and professional spray finishing among the capabilities to discuss.
What timber shop front manufacturers do for restaurant projects
A timber shop front manufacturer develops and makes bespoke timber components for a building’s external frontage. For a restaurant, that frontage shapes the first impression before a guest steps inside. Its design should express the restaurant’s identity while responding to the building, making the entrance clear and giving passers-by a useful view of the interior.
The term describes a capability, not a standard package of services. Some timber shop front manufacturers focus on design and fabrication; others may also arrange finishing, installation or wider shop fitting. Confirm the exact scope rather than assuming one quote covers every stage.
What can a bespoke timber shop front include?
Depending on the building and brief, a frontage may include a timber frame, entrance doors, glazed sections, mouldings and junctions with the surrounding structure. Proportions and detailing can make a restaurant distinctive, while the materials and finish can help it sit comfortably with the existing architecture. A restrained frontage may suit a historic setting; more expressive details may better reflect a restaurant with a bold visual identity.
Timber components need to work together, rather than act as separate decorative features. For background on how timber members can be assembled, see this overview of traditional timber framing. For your project, ask which elements are included and who will design, fabricate, finish and install each one. A written component schedule makes omissions and questions about how parts meet easier to identify before manufacture begins.
Manufacturer, shop fitter or principal contractor: who does what?
A joinery manufacturer makes the specified frontage components. Site installation is a separate activity unless it is included in the agreed scope, while a shop fitter may coordinate other parts of the restaurant interior. If you appoint a principal contractor, their responsibilities should also be set out clearly. One provider may take on several roles, but their title alone doesn’t confirm what’s included.
Before appointing a supplier, record who is responsible for:
- Surveying the opening and checking site dimensions.
- Developing the design and confirming the specification.
- Managing relevant approval discussions and coordinating with the restaurant’s advisers.
- Fabricating, finishing and installing the frontage, including interfaces with other work.
- Inspecting completed work, recording agreed outstanding items and providing handover information.
This allocation helps the restaurant operator, designer, manufacturer and fit-out contractor coordinate decisions without leaving essential tasks unassigned. Confirm responsibilities in writing, particularly where the frontage meets glazing, signage or surrounding finishes.
How to assess timber shop front design, materials and fabrication
A strong proposal should show how the restaurant’s brief becomes a frontage that can be made and fitted, not just present an attractive image. Ask timber shop front manufacturers how they will use site dimensions, drawings and brand requirements to develop a buildable specification. Confirm how design changes will be recorded and approved before fabrication begins.
Compare the evidence behind each proposal. Drawings should make key dimensions and interfaces clear. Agreed tolerances help explain what to expect where components meet the existing building. Ask to see relevant fabrication examples and finish samples, then check that the quote covers the work you need.
| Scope to compare | Questions to ask | Useful evidence |
|---|---|---|
| Design service | How are measurements, drawings and restaurant identity translated into a final specification? | Design drawings and a documented approval process |
| Fabrication | Which components will be made, and how are interfaces and tolerances defined? | Relevant workmanship examples and component details |
| Finish options | What finish is proposed, and what preparation and maintenance guidance is included? | Samples assessed for colour, sheen and texture |
| Installation scope | Who is responsible for site work, coordination and handover? | A written scope naming responsibilities and exclusions |
Which timber and construction details should buyers discuss?
Ask the manufacturer to identify the proposed timber and explain why it suits the frontage’s exposure. Discuss joints, glazing interfaces, detailing and maintenance needs, without assuming one construction approach will suit every building. Request the material and construction details in writing so the project team can review them. Where relevant, consult Approved Document B and seek advice on its applicability rather than relying on a general assurance.
How should a restaurant frontage be finished?
Review finish samples in lighting similar to the site, as colour and sheen can look different under interior and exterior light. Compare texture and consistency as well. Ask how surfaces are prepared and finished, what maintenance guidance is provided, and who is responsible for touch-ups after installation. Professional spray finishing is one capability to consider, not a universal requirement. The chosen method should be specified clearly.
Compare documented processes and workmanship evidence, not portfolio images alone. A portfolio can show visual character, but drawings, samples and a clear scope help you judge how the proposed frontage will be delivered. If you’re assessing a supplier that offers both bespoke shop fronts and shop fitting, you can review Ravenswood Joinery’s shop-front and shop-fitting work as part of your comparison.
How to compare timber shop front manufacturers before appointing one
An attractive portfolio can show a manufacturer’s design sensibility, but it can’t confirm whether their experience suits your restaurant or what their proposal includes. Compare timber shop front manufacturers against the same criteria, using evidence that helps you assess both craftsmanship and project delivery.
A simple shortlist scorecard can make differences easier to see. Mark each area as clear, partly clear or unconfirmed, then follow up on gaps before making a decision:
- Relevant experience: Have they completed commercial joinery projects with similar frontage requirements? Can they explain their role in each example?
- Scope clarity: Does the proposal identify what is designed, fabricated, finished and installed, as well as exclusions and interfaces?
- Communication: Is there a clear process for confirming measurements, coordinating with other trades and approving design changes?
- Finish quality: Can you review samples and understand how the proposed finish will be specified and cared for?
Use the same questions for every candidate. A supplier with a smaller portfolio but a well-documented process may suit your project better than one whose images look impressive but leave responsibilities unclear.
What evidence should a manufacturer provide?
Ask to see relevant commercial joinery examples and clarify what each provider contributed, such as design, fabrication, finishing or installation. Review drawings, finish samples and written specifications alongside photographs. These materials let you compare the proposed work with your brief, rather than judging only its visual style. References or project case information can offer more context where available, though not every manufacturer will provide them.
Which questions reveal whether the project is properly scoped?
Before appointment, establish who will measure the opening and verify site conditions before fabrication. Ask what happens if the survey differs from existing drawings, and how changes are recorded, priced where applicable and approved. Written answers reduce the risk of different expectations once work is under way.
- Which items are excluded, and who manages interfaces with glazing, signage or surrounding finishes?
- Who is responsible for installation, coordination with other trades and final handover?
- How will programme dependencies be discussed, including constraints linked to restaurant trading?
- How will agreed decisions and changes be documented and shared with the project team?
Ask each manufacturer to explain how these responsibilities would be handled on your project. Clear answers help distinguish a well-scoped proposal from one that relies on assumptions, giving your team a sound basis for comparison before appointment.
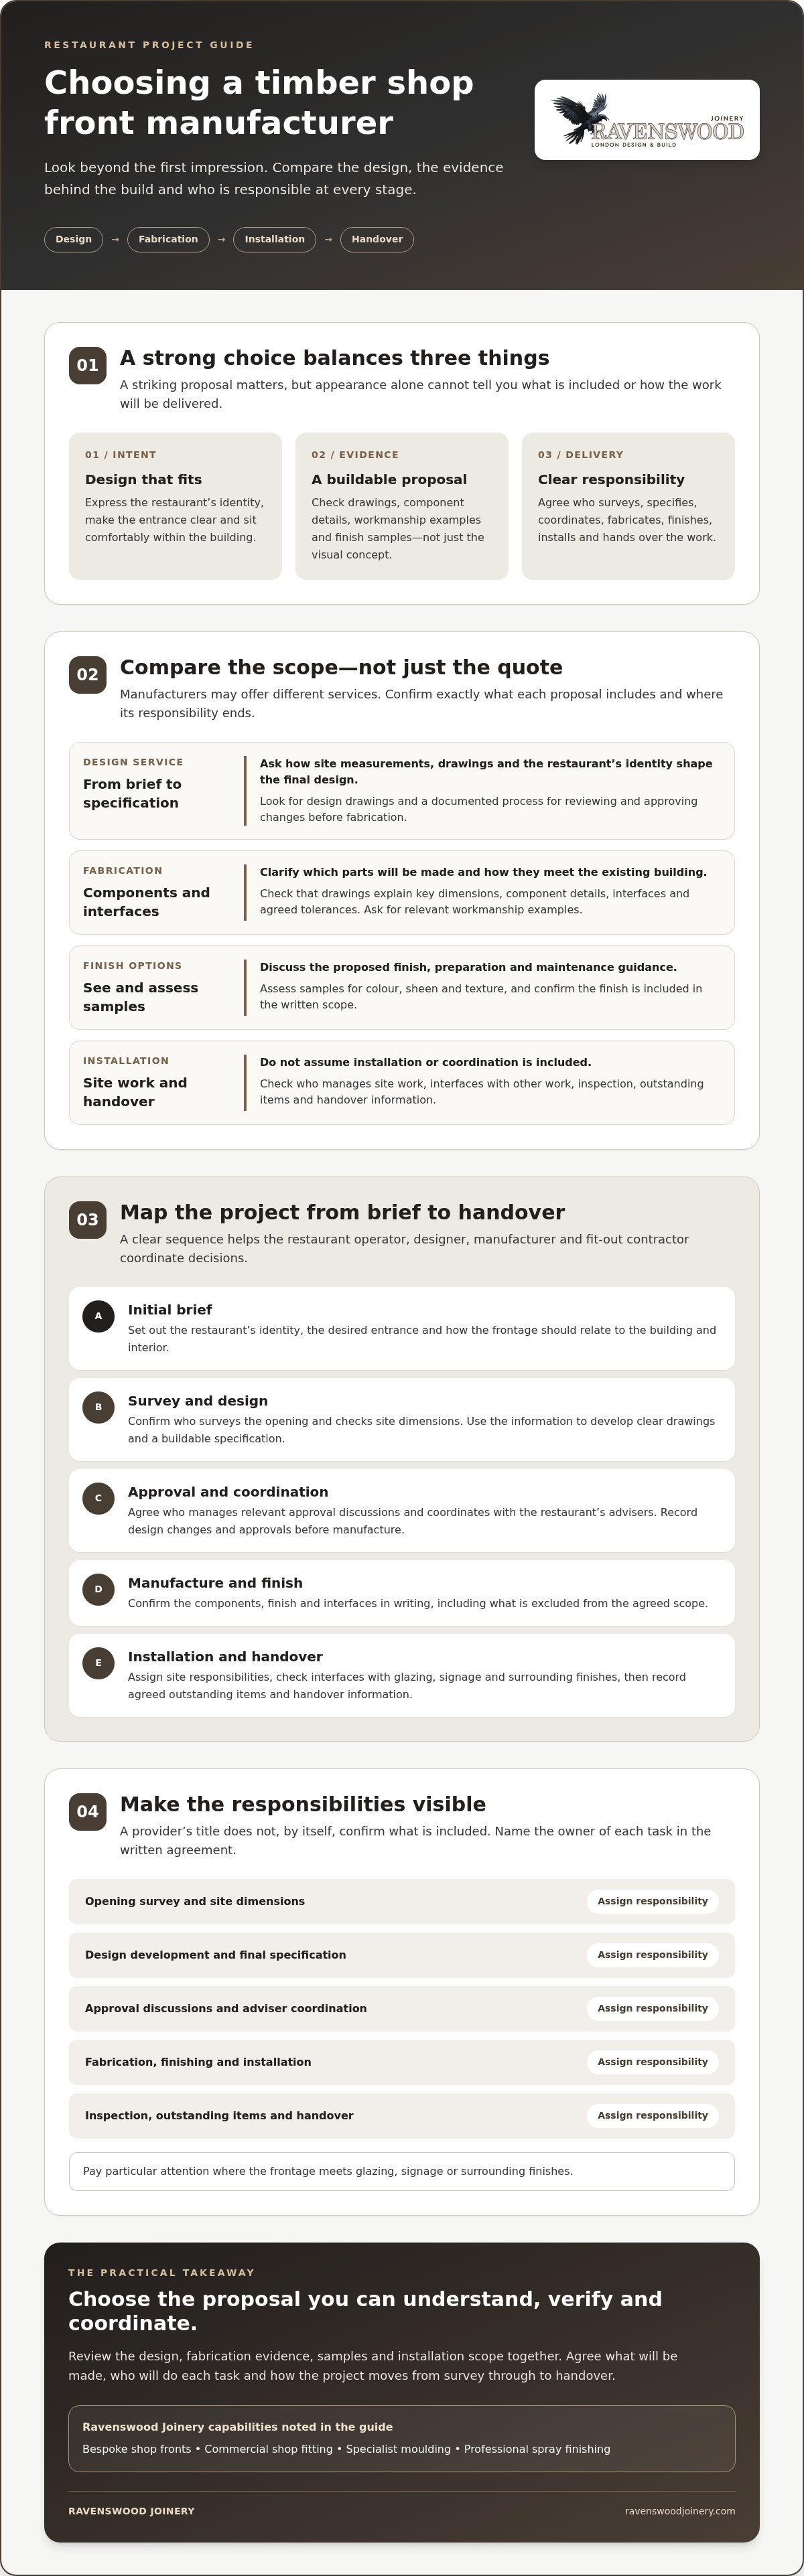
Plan a restaurant timber shopfront: brief to installation
A clear sequence helps the restaurant operator, designer, manufacturer and fit-out contractor make decisions in the right order. It also gives the team a chance to identify access constraints, dependencies and approval questions before they affect fabrication or site work. The programme depends on the project scope, site conditions and any required approvals, so avoid relying on a standard duration.
What should the project brief and site survey cover?
Start by recording the frontage’s dimensions and existing condition, along with access arrangements, the restaurant’s desired appearance and operational constraints. Include details that need coordination, such as signage, lighting, security and adjoining fit-out elements. Agree who will check which planning and building requirements may apply, and consult the relevant professionals and authorities before approving the design.
From brief to handover
- Prepare the brief. The operator sets out the restaurant’s identity, customer access needs, trading constraints and desired frontage appearance. The designer records these requirements and identifies relevant interfaces.
- Survey the site. Confirm who measures the opening and checks existing conditions, delivery access and any information needed before fabrication. Share the findings with the manufacturer and project team.
- Develop and approve the design. The designer and manufacturer resolve the proposed layout, materials and details. The operator reviews how the frontage supports the restaurant’s identity, while the fit-out contractor checks coordination with adjoining work. Record approvals and changes before manufacture.
- Manufacture and prepare the site. The manufacturer works to the agreed specification. The project team confirms site readiness, delivery arrangements and sequencing, including how the work may affect restaurant operations.
- Install and hand over. Confirm who manages installation and communication on site. At completion, agree how the work will be checked, how outstanding items will be recorded and what maintenance or finish information will be handed over.
How can installation be coordinated around restaurant operations?
Discuss access, deliveries, site readiness and work sequencing early with everyone involved. For example, identify a delivery route that could conflict with restaurant access or other fit-out work before setting the installation date. Agree who will communicate changes and how unexpected site conditions will be escalated. Record decisions that affect the scope or programme.
For a bespoke frontage, Ravenswood Joinery designs and manufactures bespoke timber shop fronts and provides commercial shop fitting. Review the proposed project scope and installation arrangements as part of your supplier comparison.
Choosing a timber shop front manufacturer for a bespoke finish
A good appointment brings together a considered design and a well-defined project process. Before committing, check that the brief is agreed, relevant workmanship evidence has been reviewed and the specification describes the proposed components and finish. Confirm what the manufacturer will do, what sits with other project partners, how coordination will work and what information will be provided at handover.
These checks help you compare timber shop front manufacturers on more than appearance. They also make it easier to identify unanswered questions, from who confirms site measurements to who coordinates installation and outstanding items. Resolve these points before work proceeds, and record agreed changes so the restaurant team and appointed professionals share the same information.
Where Ravenswood Joinery fits into a commercial project
Ravenswood Joinery designs, manufactures and installs bespoke timber shop fronts, and provides commercial shop fitting. The family-run business has more than 30 years of industry experience. Specialist moulding and professional spray finishing are also capabilities to discuss when shaping the frontage’s details and finish. As with any supplier, confirm the project scope, installation arrangements and responsibilities directly before appointment.
What to prepare before requesting a discussion
A concise project brief helps establish whether your requirements and the manufacturer’s capabilities are a suitable fit. Gather any useful information you already have, even if the design is still developing. Include:
- Photographs of the existing frontage and any available drawings or approximate dimensions.
- The intended visual direction, including relevant details about the restaurant’s identity and the building.
- The project stage, key operational constraints and any known access considerations.
- The names or roles of appointed designers, fit-out contractors and other professionals involved.
You don’t need every detail resolved before an initial conversation. Sharing what you know can help clarify what needs to be surveyed, specified or coordinated next. Find out more about Ravenswood Joinery and its bespoke timber joinery services.
Choose a frontage with confidence
A restaurant shopfront should do more than look distinctive. It should suit the building, express your identity and have a clear route from specification to handover. Compare timber shop front manufacturers on the clarity of their proposals, evidence of workmanship and agreed project responsibilities, not portfolio images alone. Confirming these details helps you make an informed appointment and gives everyone involved a shared understanding of the work.
Ravenswood Joinery is a family-run business with over 30 years of industry experience, designing, manufacturing and installing bespoke commercial shop fronts and providing shop fitting. Specialist moulding and professional spray finishing are further capabilities to discuss when shaping a bespoke finish. Confirm the scope and installation arrangements for your specific requirements.
To discuss your plans, prepare the information you have and contact Ravenswood Joinery about your bespoke timber shop front requirements.
Frequently Asked Questions
What does a timber shop front manufacturer do?
A timber shop front manufacturer designs and fabricates bespoke components for a commercial frontage, working from the project brief and agreed dimensions. Components may include frames, doors, glazed sections and mouldings. Manufacturing is distinct from fitting those components on site or managing a wider restaurant fit-out. Some businesses provide several of these services, so ask for a written scope identifying what’s included, who is responsible and what will be handed over.
How do I choose a timber shop front manufacturer for a restaurant?
Compare timber shop front manufacturers by reviewing relevant commercial work, drawings, finish samples and the written scope of each proposal. Ask how the design will respond to your restaurant’s identity and building, and check which finish options and installation arrangements are included. Find out how the supplier coordinates with designers and other contractors, too. Before appointment, clarify responsibilities, exclusions and how design changes will be agreed and recorded.
Can a timber shop front be made to match a restaurant’s brand?
Yes, a bespoke timber frontage can reflect a restaurant’s visual identity through its proportions, mouldings, colour and detailing. Carefully chosen profiles and a considered finish, for example, can distinguish an entrance while complementing the building. The final design depends on the brief, site conditions, agreed specification and character of the property. Check whether any approvals apply before confirming the design or proceeding with work.
What should a timber shop front specification include?
A useful specification records dimensions, proposed materials, construction details, glazing interfaces, finish and hardware. It should also identify who is responsible for surveying, design approval, fabrication, installation and handover, along with exclusions and the process for approving changes. This gives the restaurant team and contractors a shared reference. Ask the relevant project professionals to verify technical requirements for the specific building and proposed work before finalising the specification.
How long does it take to manufacture and install a timber shop front?
There isn’t one reliable duration for every project. Timescales depend on factors such as design approval, the agreed scope, material selection, site conditions, applicable permissions and coordination with other work. Ask each manufacturer for a project-specific programme that identifies key stages, dependencies and the information they need from you. Confirm how revisions or unexpected site conditions could affect it, rather than relying on a generic estimate or assumed timeframe.
Do restaurant shop fronts need planning permission or building approval?
Requirements depend on the building, its location and the proposed changes, so don’t assume a replacement or alteration is automatically exempt. Before work proceeds, check with the relevant local authority and qualified project professionals, including any applicable planning or building requirements. If the property has a special designation or the design changes its external appearance, raise this early. Confirm who will investigate approvals and how decisions will be recorded.
Can one company manufacture the shop front and coordinate the restaurant fit-out?
Possibly, but providers’ service scopes differ. Ask whether a company offers shop fitting, site installation or coordination with other appointed contractors, and request a written description of what each service covers. Ravenswood Joinery designs, manufactures and installs bespoke timber shop fronts and provides commercial shop fitting; confirm the arrangements for your particular project directly. Document interfaces, responsibilities and communication routes so the frontage work connects clearly with the wider restaurant fit-out.
