

What if the best window or door for your home isn’t simply the one with the lowest upkeep or the slimmest frame? Timber windows and doors can bring warmth and architectural character, but their suitability depends on how they’re designed, made and matched to the building.
It’s worth weighing timber against other materials and thinking through maintenance, style and everyday use before choosing. These questions matter whether you’re preserving traditional character or creating a more contemporary look.
This guide covers the practical essentials, from opening styles and joinery to glazing, finishes and ongoing care. It explains what to compare, which details to include in a brief, and how design and installation contribute to the finished result. By the end, you’ll have a clearer basis for assessing whether timber is right for your project and how made-to-measure craftsmanship can balance appearance, function and the character of your home.
Key Takeaways
- Understand how timber windows and doors contribute to light, ventilation, access and the character of a home.
- See how a bespoke design process can account for dimensions, opening needs and architectural details.
- Compare timber, uPVC and aluminium by considering appearance, customisation, care and the needs of your project.
- Use a practical checklist to assess how installation, glazing, seals, hardware and upkeep may affect performance.
- Discover how Ravenswood Joinery brings design, traditional techniques, fabrication, spray finishing and installation together for timber sash windows and bi-fold doors.
What are timber windows and doors, and what makes them distinctive?
Timber windows and doors are building components whose frames and principal parts are made primarily from wood. They admit daylight, support ventilation, provide access and privacy, and form part of the boundary between indoors and out. Their proportions, finish and details also shape how a building looks from the street and feels from inside.
A window or door is more than its visible frame. The frame is fixed within the opening; movable elements, such as a sash or door leaf, open and close; glazing admits light; and hardware enables operation and security. These parts work together as part of the building envelope. The arrangement depends on the design: the opening method affects how a room can be ventilated, how much space is needed and how a doorway connects interior and exterior areas. For a broader overview of window forms and components, see this introduction to modern window design.
How do timber windows and doors work in a building?
The frame supports the opening elements, while hinges, handles and other hardware allow them to move. A sliding sash travels within its frame; a hinged door swings open; and bi-fold door leaves fold back to create a wider opening. Each arrangement affects circulation, furniture placement and daily use. For example, check that a hinged door has room to swing without hitting furniture, and that a chosen window can be reached easily for opening and cleaning. Glazing, seals, hardware and construction details are specified as part of the project, so there isn’t one specification that suits every property.
Where can timber joinery suit different properties?
Timber joinery can suit period and contemporary buildings, but the design needs to respond to the opening and its surroundings. Frame proportions, sightlines, existing mouldings and the balance between solid material and glass all influence how well new joinery fits visually. A bespoke design can take account of those details and the actual dimensions, rather than relying on standard sizes. Standardised products can also suit projects where their dimensions and available detailing meet the brief.
Material, opening function and architectural character work best when they’re considered together. Timber sash windows, for example, can be designed to echo the proportions of existing windows, while timber bi-fold doors can create a broad connection between a room and an outdoor area. These are options, not rules. Consider how the opening will be used, the space available and how its design relates to the rest of the building.
How are bespoke timber windows and doors designed and made?
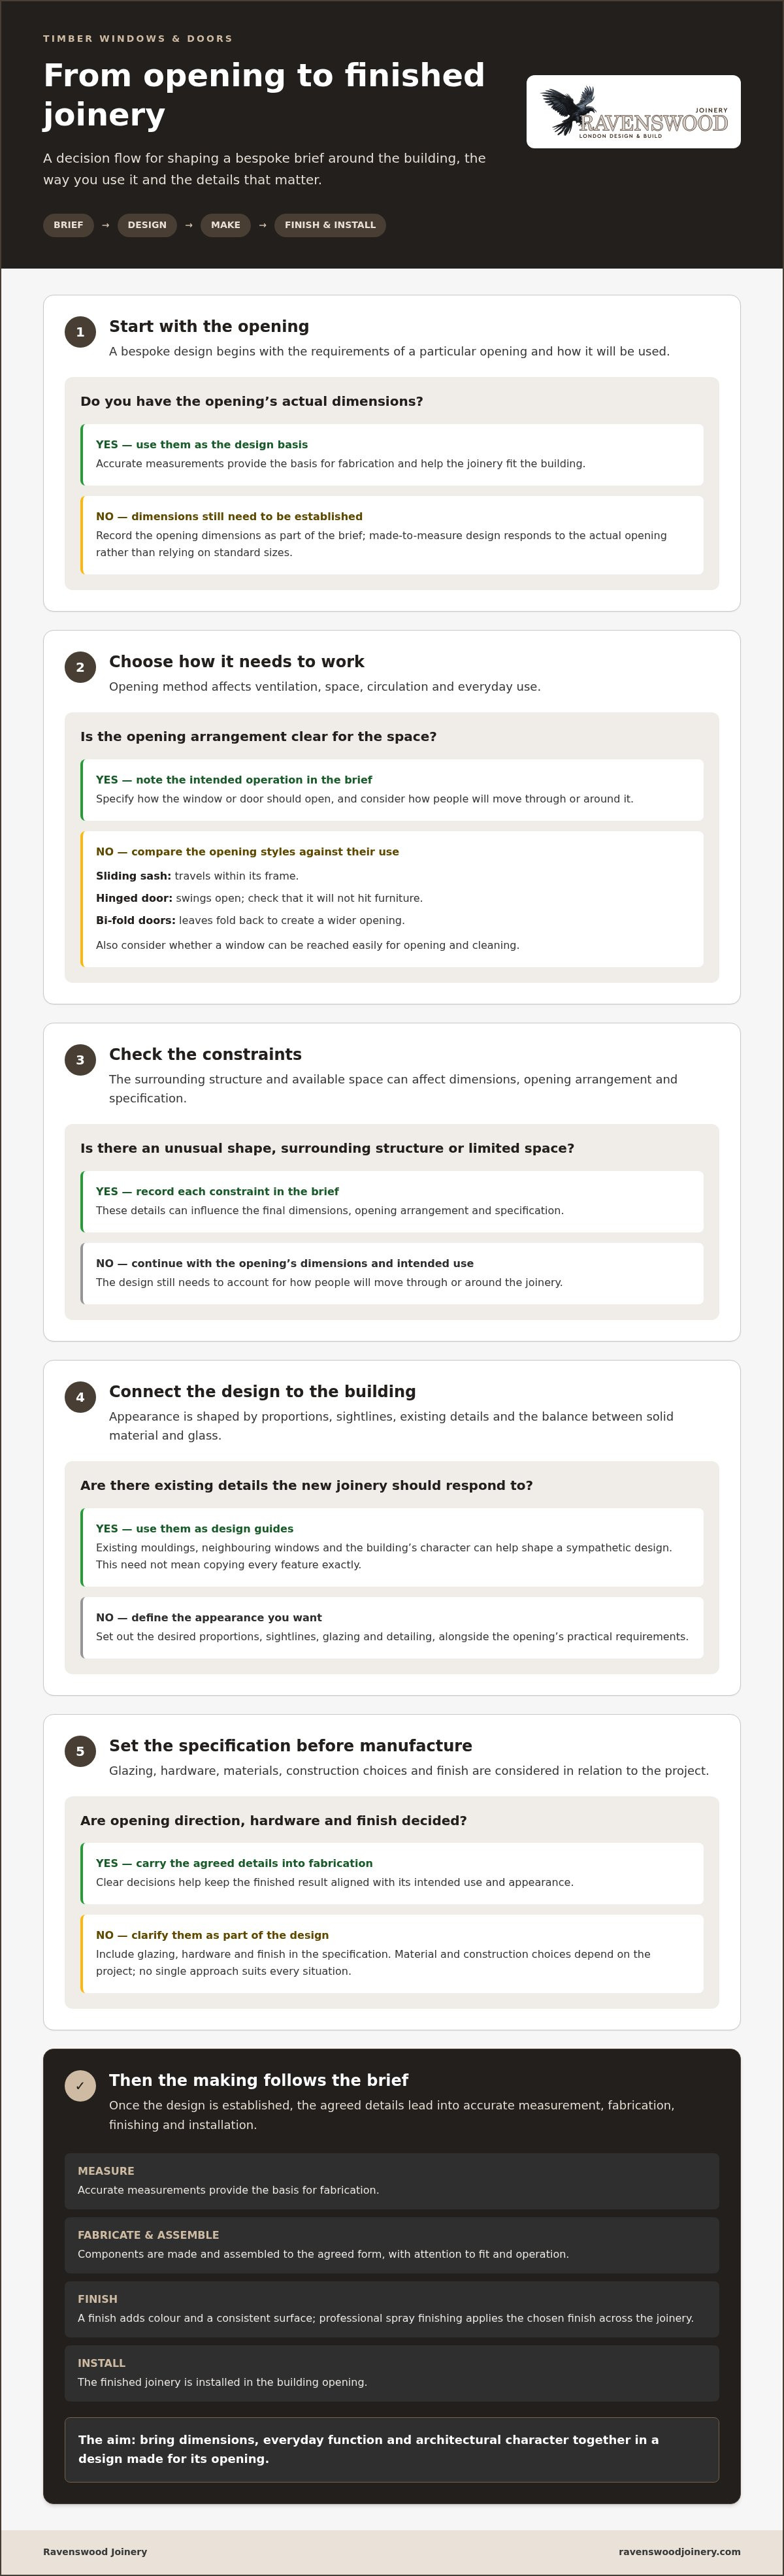
Bespoke joinery starts with the requirements of a particular opening and how it will be used. The process moves from an initial brief through design and material choices to manufacture, finishing and installation. Decisions at each stage affect the next, helping the finished work fit the building and its intended purpose.
What decisions shape a bespoke design?
Start the brief with the opening’s dimensions, how the window or door needs to operate, how people will move through or around it, and the appearance you want. The design can then address proportions, sightlines, glazing, hardware and detailing. Existing mouldings or neighbouring windows can help guide a sympathetic design, although matching a building’s character doesn’t always mean copying every feature exactly.
Material and construction choices depend on the project. Consider them in relation to the design and the building rather than assuming one timber or construction approach suits every situation. The opening may bring practical constraints, such as an unusual shape, surrounding structure or limited space for a door to swing or fold. Record these details in the brief because they can affect the final dimensions, opening arrangement and specification.
A bespoke brief shapes the dimensions and detailing of joinery, so each opening can be designed around its use and its place in the building.
What happens during manufacture and finishing?
Once the design is established, accurate measurements provide the basis for fabrication. Components are made and assembled to the agreed form, with attention to how the finished unit will sit and operate. The joinery is then finished and installed in the building opening. Clear decisions about opening direction, hardware and finish before manufacture help keep the result aligned with the intended use and appearance.
A finish contributes to the final appearance by adding colour and a consistent surface to the timber. Professional spray finishing applies the chosen finish across the joinery. Ravenswood Joinery combines traditional techniques with professional spray finishing and carries out design, fabrication and installation. Bringing these stages together helps relate the crafted details to the requirements of the building, rather than treating appearance as the only consideration.
For homeowners considering timber windows and doors, understanding this sequence makes it easier to weigh design choices alongside practical use. Explore bespoke timber joinery to see how a made-to-measure approach can bring those decisions together.
How does timber compare with uPVC and aluminium windows and doors?
Choosing a frame material means balancing appearance, design flexibility, care and the needs of the building. Material alone doesn’t determine how a window or door will look or perform: design, specification, workmanship and installation all matter. The table outlines common considerations, not guarantees for every product.
| Consideration | Timber | uPVC | Aluminium |
|---|---|---|---|
| Appearance | Natural grain and painted finishes can provide warmth and varied detailing. | Often has a consistent, manufactured appearance, with visual choices depending on the product. | Can suit a clean, contemporary look; frame proportions vary by design. |
| Customisation | Bespoke joinery can be shaped around specific dimensions and architectural details. | Options depend on the systems and profiles available. | Design choices depend on the system, including its available profiles and finishes. |
| Care | Care depends on the finish, exposure and maintenance instructions for the joinery. | Cleaning and attention to moving parts and seals remain part of routine care. | Cleaning and checks to hardware and seals are also relevant. |
| Design context | Can be considered for traditional or contemporary properties, with proportions tailored to the opening. | May suit projects where a standardised product and its available styles meet the brief. | May suit projects seeking a more contemporary frame character, subject to the design. |
| Project considerations | Made-to-measure detailing can address unusual dimensions or existing features. | Check that the available product dimensions and detailing suit the opening. | Consider how the system’s profiles and configuration relate to the building. |
What should homeowners compare between frame materials?
Look beyond the material label. First consider whether the frame’s proportions, sightlines and detailing suit the property. Then compare care guidance for the actual finish and the conditions it will face. For performance, compare information for the complete specified window or door, not the frame material in isolation. Glazing, seals, hardware, construction and installation all contribute to the finished result. If you’re comparing options, use the same criteria for each product so you can judge the complete designs fairly.
When might bespoke timber be a considered option?
Made-to-measure timber may be worth considering when openings have unusual dimensions or when mouldings and frame proportions are central to the design. It can be developed for contemporary buildings as well as period properties; timber doesn’t dictate a single architectural style. The right choice depends on the brief, the building and the level of ongoing care that suits the household.
Material suitability depends on your priorities and the building’s context, not on a universal winner. Compare complete designs and specifications, then weigh their appearance, practical requirements and fit with the property before deciding.
What affects timber window and door performance, care and suitability?
Everyday performance depends on the complete installation, not just the frame. Glazing contributes to the finished unit; seals help close gaps around opening parts; hardware affects operation; and the finish needs care suited to its specification and exposure. Accurate installation brings these elements together, while appropriate upkeep helps maintain their condition.
Before settling on a design, consider how it will work in your home:
- Use: How often will the opening be used, and does its opening method suit the room and available space?
- Exposure: How much weather does the finished surface face, and are any areas more exposed than others?
- Ventilation: How will the room receive fresh air alongside the chosen window or door arrangement?
- Care: What finish has been specified, and what care guidance applies to it?
- Installation: How will the unit be fitted into the existing opening and work with its surrounding details?
What care do timber windows and doors need?
Make regular visual checks part of caring for timber joinery. Look for changes to the finished surface, especially where weather exposure or everyday contact may cause wear. Follow the care guidance for the specific finish rather than relying on a universal repainting timetable. If the surface appears damaged or the opening no longer operates as expected, refer to the product’s maintenance guidance for an appropriate next step.
Care needs vary with the finish, exposure and use of the joinery, so a fixed lifespan or maintenance interval won’t apply to every installation. Keep the relevant product guidance to hand so you can care for the specification fitted to your home.
What should be checked for heritage or regulated properties?
Consider the building’s status and any relevant planning or building requirements early in the design process. Requirements vary according to the property and across the UK, so general guidance can’t determine what applies to a particular project. Check current official guidance for the building and location before settling the specification.
For a project-specific approach, discuss your timber joinery project with Ravenswood Joinery. Its design, manufacture and installation work brings the opening, finish and building context into the same conversation.
How does Ravenswood Joinery bring timber windows and doors together?
A successful joinery project brings material, design and building context into alignment. A window or door needs to suit its opening and intended use, while contributing to the appearance of the wider exterior. Proportions, finish and detailing can help new joinery sit comfortably alongside existing features, whether the brief is for a traditional setting or a contemporary home.
Ravenswood Joinery is a family-run business with over 30 years of industry experience, designing, manufacturing and installing bespoke timber windows and doors. Its work includes timber sash windows and bi-fold doors, designed for the requirements of each project. Traditional techniques and professional spray finishing support the crafted detail and considered appearance of the finished joinery.
How can a joinery brief turn an idea into a finished product?
A useful brief brings together practical requirements and the desired look. Dimensions, opening preferences, existing architectural details and finish choices all help shape the design. A sash window and a bi-fold door serve different purposes, so their proportions and operation need to suit their individual openings. Consider how each will be used and how it will relate to the rest of the exterior.
Design informs fabrication, and careful installation brings the made-to-measure pieces into place. Ravenswood Joinery’s work across these stages allows the project requirements to guide the process from design through to fitting, while keeping the finished joinery in context with the building.
What is a useful next step for a timber project?
If you’re beginning to shape a bespoke timber project, gather useful information about the openings and the look you have in mind. Measurements, photographs of existing windows or doors, and examples of details or finishes you like can help organise your thoughts before a project discussion. These are starting points, not a finished specification; the design can be developed around the building and its requirements.
Explore Ravenswood Joinery’s bespoke joinery approach to learn more about its timber window and door work. A focused discussion about the building, intended use and design preferences can help clarify how bespoke joinery could suit your home.
Make a considered choice for your home
The right joinery brings material, design and the building’s character into balance. As you weigh timber against uPVC or aluminium, look beyond appearance: opening style, glazing, seals, installation and care all influence how a window or door serves your home. Bespoke design can also help address unusual dimensions or detailing, while the finish and its care guidance shape what’s involved over time.
Ravenswood Joinery is a family-run business with over 30 years of industry experience, bringing design, fabrication and installation together for bespoke timber windows and doors. Its work includes sash windows and bi-fold doors, completed with professional spray finishing.
To discuss your project, contact Ravenswood Joinery about bespoke timber windows and doors. Measurements, photographs and ideas about the look and function you want can help you get started.
Frequently Asked Questions
What are timber windows and doors?
Timber windows and doors are units whose frames and principal joinery components are made from wood. Their appearance, opening style and specification can be tailored to a property and its requirements. A sliding sash, for example, operates differently from a hinged or folding door. Construction, glazing, hardware, installation and ongoing care also affect the finished result, so the word “timber” alone doesn’t describe how a particular product will perform.
Are timber windows better than uPVC windows?
Neither material is automatically best for every building. Timber can suit projects where natural material, detailed joinery or made-to-measure design matters, while uPVC may suit different priorities. Compare the complete product against your property and preferences: consider its appearance, available detailing, specification, care requirements and installation. The material label alone won’t tell you how well a particular window fits your home or meets the needs of the project.
Do timber windows and doors need a lot of maintenance?
Timber windows and doors need appropriate care, but the work depends on the finish, exposure, product specification and manufacturer’s guidance. Regularly inspect visible surfaces and hardware, paying attention to areas exposed to weather or frequent use. Follow the care instructions for the particular product rather than assuming every timber window or door needs the same treatment on a fixed schedule. Conditions and wear can vary, so use the product-specific guidance.
How long do timber windows and doors last?
There isn’t one lifespan that applies to every timber window or door. Design, material, construction, installation, weather exposure and maintenance all affect how the complete unit performs over time. Consider the window or door as a whole rather than timber in isolation. Product-specific information and the supplied care guidance can help set expectations for the particular joinery and explain how to look after it.
Can timber windows and doors suit a modern home?
Yes. Timber can be designed for contemporary as well as traditional properties; it doesn’t dictate a single architectural style. Proportions, opening methods, glazing, hardware and finish all influence how the result relates to the building. A bespoke design can respond to a modern brief and its practical requirements, while considered detailing helps the joinery feel coherent with the property. The final specification should suit both the intended use and the opening.
Are timber windows and doors energy efficient?
Energy performance depends on the complete product and its specification, including glazing, seals, frame design and installation. Timber alone doesn’t guarantee a particular result. If you’re assessing a replacement or upgrade, compare verified performance information for the specific window or door and consider the existing building. Product-specific evidence gives a more useful basis for comparison than broad claims about a material, because construction and fitting also influence the finished unit.
Do timber windows and doors require planning permission in the UK?
Whether permission or other approval is needed depends on the property, the proposed work and the rules that apply in the relevant UK nation. Listed status, conservation controls or other restrictions may affect what changes are permitted. Check current official guidance for your property before work begins, and don’t assume replacement windows and doors are treated identically in every case. General information can’t determine the requirements for an individual building or project.


