

A beautifully drawn kitchen is only part of the picture. The quality of its design, joinery and fitting determines how well it works in your home. Choosing a bespoke kitchen company can feel complex, especially when it is difficult to tell genuinely made-to-measure cabinetry from standard units with a few adjustments.
A well-considered kitchen should respond to the room, support the way you cook and live, and be made with care. This checklist explains what to look for at each stage, from defining your priorities and developing a layout to fabricating and fitting the finished kitchen.
Ravenswood Joinery designs, fabricates and installs bespoke kitchens, with professional spray finishing for the completed timber work. Use the questions below to assess craftsmanship, storage, materials and project fit, and to prepare the measurements, photographs and ideas that will make your first design conversation more useful.
Key Takeaways
- Look for design decisions shaped by your room and household, not just choices between finishes.
- Check that the design connects your visual preferences with practical storage and everyday use.
- Compare how different approaches handle room-specific details, joinery fabrication and finishing.
- Prepare measurements, household priorities and preferred appearance before discussing the design.
- Use this checklist to decide whether a bespoke kitchen company’s process and craftsmanship suit your project.
What should a bespoke kitchen company do beyond supplying cabinets?
A bespoke kitchen project should connect the way you need the room to work with a design made for that space. A company’s role goes beyond supplying cabinets: it brings the brief, layout, joinery and installation together so the finished kitchen feels considered as a whole.
A bespoke kitchen is designed and made around a specific room and household, rather than selected from a catalogue of fixed cabinet sizes and layouts. That distinction is about more than choosing a door colour or surface finish. Standard cabinetry may limit the available dimensions and arrangements, while bespoke design gives more scope to shape components around the room and how you intend to use it.
The term fitted kitchen describes cabinetry and appliances arranged as an integrated part of a room. Bespoke joinery takes this further with made-to-measure components and decisions shaped by the home, rather than requiring the room to accommodate a predetermined cabinet system.
What makes a kitchen genuinely bespoke?
Room dimensions and daily routines are a practical starting point. Doors, windows and existing features can affect cabinet proportions and layout, while household habits help determine where storage and preparation space make sense. For example, an awkward corner or narrow section can be addressed in the design instead of being left to fit around standard unit sizes.
Individual choices should also work together. Cabinet proportions, colours, materials and finishing details can be coordinated to create a coherent result, with everyday use informing the visual decisions. Bespoke means shaping these choices around the project, not simply selecting from a short list of surface options.
What does a bespoke kitchen company contribute?
A bespoke kitchen company connects design with fabrication and installation. The design sets out how the kitchen should work and look; joinery turns that plan into components made for the project. Attention to the relationship between these stages helps carry the brief through to the fitted result.
Ravenswood Joinery designs, fabricates and installs bespoke kitchens. Its joinery expertise informs how design decisions become practical components, while professional spray finishing completes the surfaces. The work is tailored to the room and household rather than forced into a fixed template.
Bespoke kitchen company checklist: assess design, joinery and finishing
A strong design should do more than look attractive on a drawing. It should show how the room, your priorities and practical requirements have shaped the choices, and how those decisions will carry through into the finished kitchen. Use this checklist to assess the thinking and workmanship behind a proposal, not just its appearance.
How to assess design and project communication
A useful design conversation explores how you use the kitchen, what needs to be stored and which features of the room affect the layout. Look for a clear reason behind the proposed arrangement. For instance, ask how preparation space relates to cooking and storage, or how the cabinetry responds to a window or an unusual wall. Each detail should have a purpose.
Clear communication makes it easier to understand which decisions are settled and how they support your brief. You should be able to follow the reasoning behind the layout and choices, rather than being left to interpret drawings or finish samples without context. Ravenswood Joinery shapes its bespoke kitchen work around the room and each client’s project requirements.
How to recognise considered joinery and finishing
Design intent has to carry through fabrication. Accurately made components help cabinetry fit together consistently, so proportions, edges and details read as a coherent whole. Joinery capability connects the dimensions and details established in the design with components made for installation.
Precision in joinery turns a considered design into a kitchen whose components fit together cleanly and feel integrated in the room. Finishing also affects the final impression. Professional spray finishing gives timber work a refined, consistent surface and completes the visual character of the cabinetry.
As you review a proposal or discuss your project, consider whether you can identify:
- Design understanding: the room, household priorities and practical requirements are reflected in the layout.
- Design rationale: key choices connect appearance with everyday function.
- Joinery capability: the components are made to suit the design, rather than forcing it around standard dimensions.
- Finishing: the final treatment is considered as part of the cabinetry, not an afterthought.
- Communication: decisions and their purpose are explained clearly as the project develops.
Ravenswood Joinery designs, fabricates and installs bespoke kitchens, with professional spray finishing as part of its attention to the completed work. Explore Ravenswood Joinery’s bespoke kitchen work to see how design, craftsmanship and finishing can come together.
Compare bespoke kitchen companies by process, craftsmanship and project fit
Different kitchen services suit different briefs. Comparing how each approach handles the room, fabrication and finishing can help you decide whether you need extensive tailoring or a more straightforward arrangement. Customisation is useful when it solves a real need; it is not an end in itself.
| Approach | Room-specific requirements | Fabrication and finishing |
|---|---|---|
| Design-led service | Begins with the layout and visual brief; the extent of made-to-measure work can vary. | Design decisions are central, while manufacture and finishing may be handled as separate stages. |
| Joinery-led manufacture | Made-to-measure components can respond to the room’s dimensions and project priorities. | Joinery, fabrication and finishing are considered in relation to the design and installed result. |
| Standardised cabinetry | Works from set unit sizes and layouts, with less flexibility for unusual spaces or detailed adjustments. | Components and finish choices are generally selected from a defined range. |
Bespoke design or standardised kitchen system?
A standardised system may suit a simpler brief when the room accommodates set cabinet dimensions and the desired layout is relatively straightforward. A bespoke approach offers more scope to adapt proportions, arrangement and detailing. That can be useful when the room has particular constraints or the household has specific priorities. The right choice depends on what your project needs.
Ravenswood Joinery designs bespoke kitchens around each project’s requirements, connecting the design with fabrication and installation. The room and its intended use inform the outcome.
What evidence helps you understand craftsmanship?
Project photography can help you assess how cabinetry sits within a room, how details meet at corners and edges, and whether the overall design feels resolved. Descriptions of the work can add context about the design, fabrication and finishing. Together, these details give you a clearer view than a single image or a general claim about quality.
In a joinery-led service, the stages are connected: design decisions guide the components being made, and finishing helps unify their appearance. Ravenswood Joinery brings its joinery experience to bespoke kitchen design and fabrication, with professional spray finishing as part of the completed work. Consider how this approach aligns with your room, priorities and expectations.
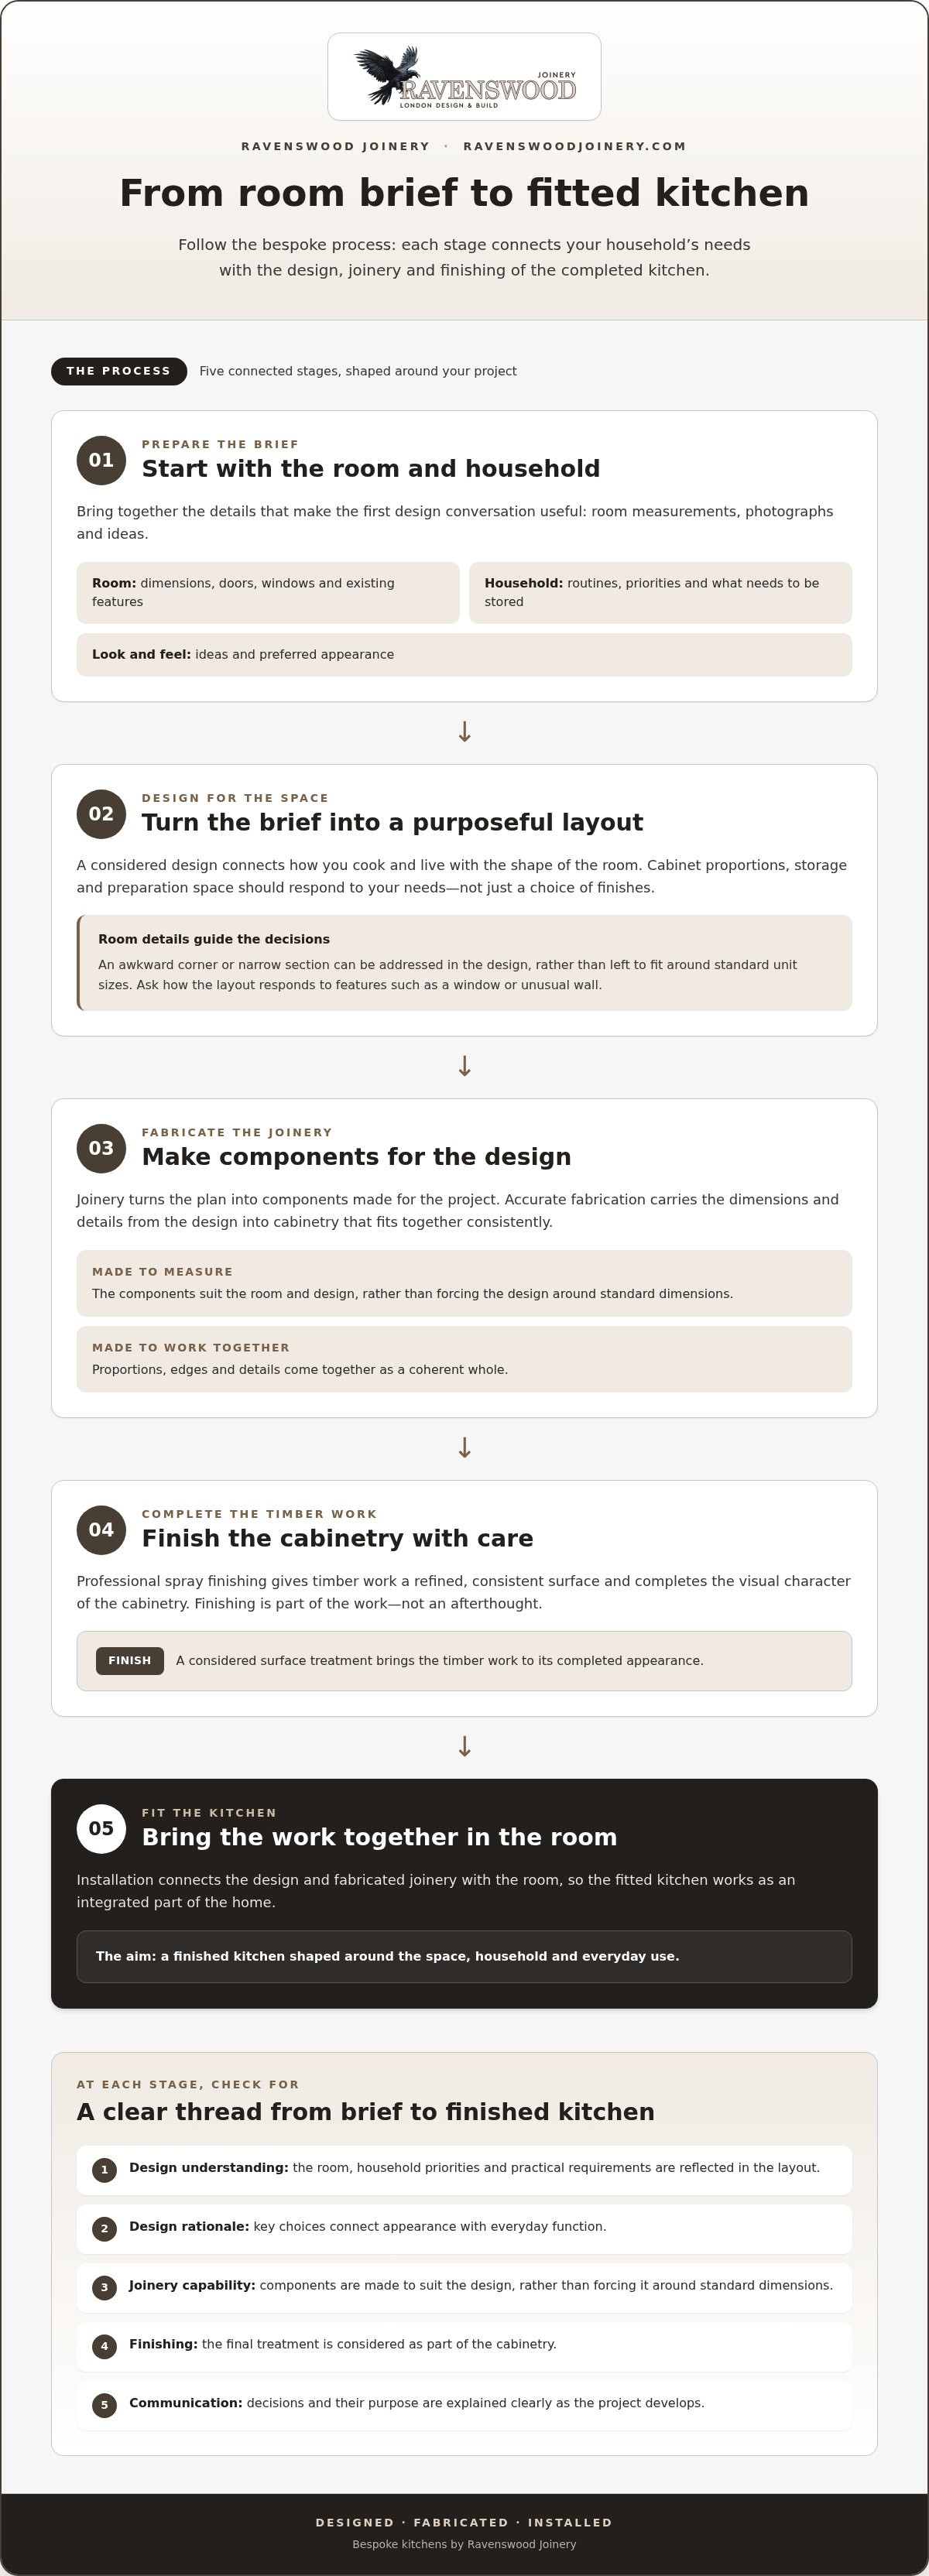
Prepare your bespoke kitchen checklist before the design conversation
A useful brief does not need to settle every design detail. Its purpose is to make your priorities, practical constraints and preferences clear enough to guide the conversation. Before speaking with a bespoke kitchen company, separate what the kitchen must do from details you are open to exploring. This keeps essential functions at the centre of the design.
What should you include in a kitchen brief?
Start with the people and routines the room needs to accommodate. Note who uses the kitchen, how meals are prepared, and whether cooking, dining, working or socialising happen in the same space. List storage needs and circulation priorities, such as keeping a clear route between the entrance, preparation areas and dining space.
Gather room measurements, photographs and relevant renovation information if you have them. Record the position of windows, doors and fixed features, along with work planned elsewhere in the room. When measuring, note the width and height of each wall and mark openings and obstacles on a simple sketch. These details provide useful context, but they do not replace a measured design process.
Which decisions are useful to consider early?
Collect images or other visual references that show what appeals to you, then describe the qualities behind them. You might prefer a calm, light-filled room or a warmer setting with timber details. Treat ideas about materials, colours and finishes as starting points rather than fixed specifications; the design can respond to the proportions and character of your space.
List appliances you intend to keep or include, since their dimensions and positions can affect the layout. Note existing features you would like to retain, too. Organise your brief under these headings:
- Essential functions: storage, preparation, cooking, dining and other regular activities.
- Room constraints: measurements, openings, fixed features and relevant renovation plans.
- Appliances: items already selected, owned or intended for the space.
- Preferences: reference images, preferred materials, colours and finishes.
- Flexible details: optional features or choices you are happy to develop through design.
This preparation gives the design conversation a clear foundation without closing off creative possibilities. Ravenswood Joinery develops bespoke kitchens around each project’s requirements, bringing the room, intended use and preferred appearance into the design. For further inspiration, explore the principles of bespoke kitchen design, then discuss your kitchen project with Ravenswood Joinery.
Ravenswood Joinery: bespoke kitchen craftsmanship from design to installation
A well-resolved kitchen brings the room, its daily use and its joinery into balance. Ravenswood Joinery designs, fabricates and installs bespoke kitchens, shaping each project around its own requirements rather than a predetermined layout. This joined-up approach carries the design through to the fitted work.
A joinery-led approach to bespoke kitchens
Each project has its own needs and character. The room’s dimensions, household priorities and intended use inform the design, while specialist joinery connects those decisions to the components being made. Proportions and details considered at the design stage also need to work in fabrication and installation for the finished kitchen to feel coherent.
Ravenswood Joinery is a family-run business with over 30 years of industry experience. Its joinery expertise and professional spray finishing contribute to the completed cabinetry. A considered finish complements the design, alongside sound planning and fabrication.
When assessing a bespoke kitchen company, look at how well its work connects the brief to the finished room. Does the design reflect your priorities? Is making part of the process? Does the finishing support the overall appearance? These questions help you judge project fit more clearly than style alone.
Take the next step with Ravenswood Joinery
Before moving your project forward, revisit your checklist: the room’s constraints, the household’s essential needs, the design process, the joinery and the finishing. You do not need every detail decided in advance. A clear sense of what matters most gives the conversation a useful starting point while leaving room for design development.
Ravenswood Joinery brings design, fabrication and installation together for bespoke kitchens, with more than 30 years of industry experience informing its joinery work. A clear brief can help turn your priorities and ideas into a practical direction for the design.
Choose a kitchen partner with confidence
The right bespoke kitchen company connects your priorities with a design that works in your room, then carries that intent through joinery, fabrication and finishing. A clear brief helps distinguish essential practical needs from optional details, while comparing the design process and workmanship shows whether the approach suits your project.
Ravenswood Joinery is a family-run business with over 30 years of industry experience. Its work brings bespoke kitchen design, fabrication and installation together, with professional spray finishing for timber products contributing to a refined appearance.
With your checklist and ideas to hand, you can take the next step at a pace that feels right for your home. Explore bespoke kitchens by Ravenswood Joinery and consider how a tailored design could bring your practical requirements and preferred look together.
Frequently Asked Questions
What does a bespoke kitchen company do?
A bespoke kitchen company develops a kitchen around your room, priorities and design brief, then connects the design with manufacture and installation. Rather than adapting your plans to a standard layout, the design can respond to the space and how your household uses it. The stages may include discussing requirements, developing the design, fabricating joinery and installing the completed kitchen.
How do I choose a bespoke kitchen company?
Compare how clearly each company understands your brief, explains its design approach and presents relevant joinery and finishing work. Look at completed projects and consider whether the details show how design choices translate into the finished room. Your decision should reflect your home, priorities and expectations, rather than a universal idea of the ideal kitchen. A checklist keeps practical requirements and craftsmanship in view alongside appearance.
Is a bespoke kitchen different from a made-to-measure kitchen?
The terms can overlap, but “bespoke” commonly describes a kitchen designed around a particular project rather than selected from a standard cabinet range. “Made-to-measure” may refer to components adjusted to specific dimensions, without necessarily describing how much of the overall design is tailored. The label alone does not tell you the level of customisation. Consider how the room informs the design, what is fabricated specifically for it and how the finished work comes together.
What should I include in a bespoke kitchen brief?
Describe who uses the room, everyday routines, storage needs and the look you hope to achieve. Note existing features and appliances that may affect the layout, and gather room photographs, measurements and visual references if you have them. You can also separate essential functions from optional details. The brief does not need to resolve every choice in advance; it provides a practical starting point that can be refined as the design develops.
How long does it take to design and install a bespoke kitchen?
The timescale depends on the project’s scope, design decisions, fabrication and installation requirements. These are connected stages, and each is shaped by the kitchen being made, so there is no single duration that applies to every project. Thinking through your priorities early can make design discussions more focused and help shape the project plan around its requirements. Discuss timing as part of understanding the proposed process and stages.
How much does a bespoke kitchen cost?
The cost depends on the design, room dimensions, materials, joinery and finishing requirements, so there is no single figure that applies to every bespoke kitchen. A clear brief helps define the scope and distinguish essential elements from optional details. Consider which practical functions matter most and where appearance is a priority; these decisions give the proposed design a clearer foundation and help align the project with your expectations.


