

A beautiful shop can still miss the mark if its counters, displays and circulation don’t work as hard as its brand. Thoughtful shop fitting brings these elements together, shaping a space that welcomes customers, supports staff and suits the character of its building.
Planning a project starts with deciding what needs to change. A complete fit-out covers a wider scope than specialist joinery, which focuses on particular made-to-measure features. The right approach depends on how the space needs to function, the building’s character and the details that will make your business recognisable. This guide explains the main stages and decisions, so you can plan a coordinated interior with confidence.
You’ll find practical ways to define a brief, compare standard fixtures with bespoke work, and consider the role of timber shop fronts, moulding and spray finishing in a cohesive design. Family-run Ravenswood Joinery brings commercial shop fitting and bespoke timber craftsmanship together, with more than 30 years of industry experience.
Key Takeaways
- See how shop fitting brings a commercial space’s purpose, brand identity and practical needs together.
- Learn where bespoke timber joinery can connect a shop front, interior details and the building’s character.
- Compare a broad fit-out with a specialist joinery approach to choose a scope that suits your priorities.
- Use a clear project sequence, from defining objectives to installation, to guide decisions and measurements.
- Discover how Ravenswood Joinery’s shop fitting, timber shop fronts and custom moulding can contribute to a considered commercial interior.
What does shop fitting involve, and what should a commercial space achieve?
Shop fitting shapes a commercial interior around its purpose, identity and users. It turns a business’s requirements into a coordinated space, from how customers enter and move through it to how staff serve them and present products. For a concise introduction to the term and its broader context, see What is shop fitting.
A fit-out describes the overall project scope, rather than one fixture or trade. It may involve decisions about layout, finishes and fittings, while individual elements could include a shop front, sales counter, display units or architectural joinery. The work depends on the building and the brief. A project centred on a new timber shop front, for example, has a narrower scope than a full interior refurbishment.
How does shop fitting support a business day to day?
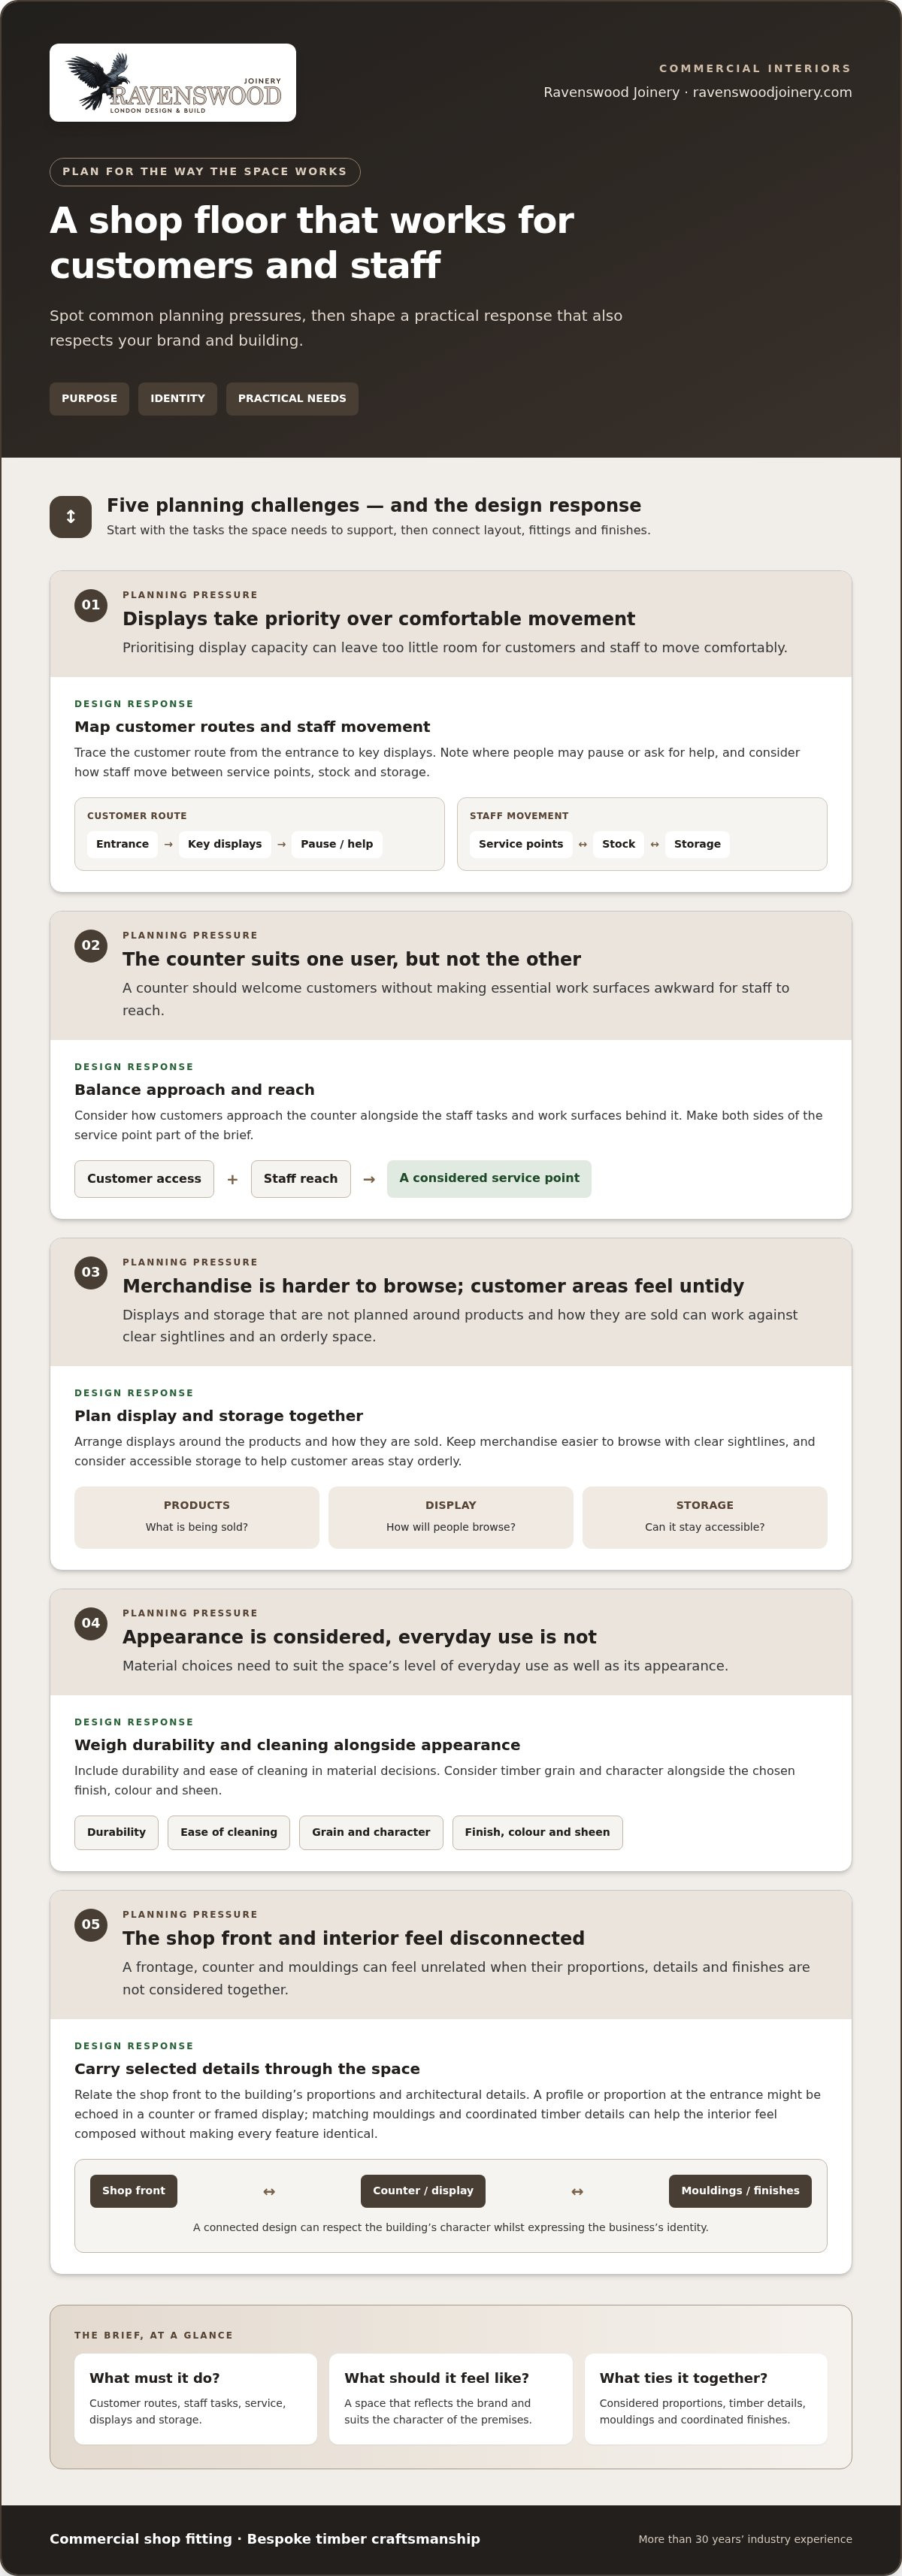
Start your brief with the tasks the space needs to support. Map the route from the entrance to key displays, note where customers might pause or ask for help, and consider how staff move between service points, stock and storage. A counter should be easy for customers to approach without making essential work surfaces awkward for staff to reach.
Plan displays and storage around the products and how they’re sold. Clear sightlines make merchandise easier to browse, while accessible storage can help keep customer areas orderly. Include durability and ease of cleaning in your material decisions, alongside appearance, so the interior suits its level of everyday use. A common planning mistake is prioritising display capacity without leaving enough room for customers and staff to move comfortably.
Which details make a commercial interior feel distinctive?
Materials, proportions and finishes help give a space a recognisable identity. Repeated timber details, considered mouldings and a coordinated finish can connect counters and displays to the wider interior without making every surface compete for attention. The right balance depends on the brand, the products and the character of the premises.
The shop front is part of that relationship. It introduces the business and can carry visual cues through the entrance into the interior. Bespoke timber joinery can relate to the building’s proportions and architectural details, helping the frontage or an internal feature feel at home rather than imposed. A useful brief sets out both what the space must do and the impression it should leave.
How bespoke joinery shapes a shop fitting project
Bespoke timber joinery is made to suit a project’s particular dimensions and design. Instead of adapting a standard component to an awkward space, you can consider proportions, profiles and finish in relation to the building and the business’s identity. Repeated details, such as matching mouldings or coordinated timber elements, help the interior feel composed rather than assembled from unrelated parts.
Bespoke joinery connects material choice with practical function and visual coherence, so each detail feels at home in the space it serves.
Where can bespoke timber joinery make a difference?
A timber shop front establishes the first impression and can also inform the interior. For example, a profile or proportion at the entrance might be echoed in a counter, framed display or other fitted element within the project scope. This creates a visual relationship between the street and sales area without making every feature identical.
Made-to-measure work can respond to a building’s existing character, too. A frontage designed around the proportions of an older façade may sit more naturally than one that ignores its lines. Inside, carefully scaled joinery can express the brand while allowing architectural features to remain prominent. Custom mouldings can finish an edge, frame a feature or create a considered transition between surfaces. Their profile and placement should support the wider design, not compete with it.
Why do materials and spray finishing matter?
Timber has its own grain and visual character, while the chosen finish affects the colour, sheen and consistency of the completed work. The right specification depends on the design and on how the joinery relates to other materials in the space. Consider these choices together to avoid a frontage, counter and moulding that feel disconnected.
Ravenswood Joinery’s commercial joinery expertise includes professional spray finishing, supporting a tailored finish across timber elements. The team brings commercial shop fitting, bespoke timber shop fronts and custom moulding together, with attention to how each detail relates to its setting. For a closer look at this work, explore Ravenswood Joinery’s commercial joinery.
Broad fit-out or specialist joinery: which shop fitting approach suits your project?
The right scope depends on what needs to change. A broad commercial fit-out may coordinate several aspects of an interior, while a specialist joinery-led project centres on selected timber features. Neither approach is automatically better. The key question is whether your priorities span the whole space or focus on particular elements that need careful, made-to-measure work.
Shop fitting is more than decoration. Appearance matters, but so do layout, product access, staff tasks and the specification of materials and finishes. A considered project connects what customers see with how the space operates. Specialist joinery can also form one defined part of a wider project, without requiring the joinery work to cover every trade.
| Consideration | Broader fit-out scope | Specialist joinery focus |
|---|---|---|
| Scope | May coordinate layout, finishes and multiple interior work packages. | Centres on specified elements such as timber shop fronts, mouldings or fitted joinery. |
| Design coordination | Considers how different parts of the space work together. | Develops selected features in relation to the agreed design and site dimensions. |
| Material detail | Balances choices across a range of surfaces and components. | Gives particular attention to timber, profiles and finishing. |
| Client priorities | Useful when several areas need coordinated change. | Relevant when crafted, tailored joinery is central to the brief. |
When is a wider commercial fit-out the right choice?
A wider scope may suit a business changing several connected parts of its premises, such as the customer layout, finishes and service areas. Coordinating these requirements in one brief helps keep decisions aligned, particularly when one change affects another. List the areas that need attention, then clarify how each work package supports the customer experience and daily operation.
When should bespoke shop fitting and joinery lead the brief?
Joinery may be the defining element when a distinctive timber shop front, carefully proportioned interior feature or tailored mouldings are central to the business identity. This is particularly relevant when the building has architectural details that call for a considered response. Ravenswood Joinery provides commercial shop fitting, bespoke timber shop fronts, custom moulding and professional spray finishing, tailored to the project’s design requirements and setting.
How to plan a shopfitting project: brief to installation
A clear brief gives each decision a purpose, from the first site measurements to the final positioning of joinery. Plan access, work sequence and business activity early to reduce avoidable disruption. These steps help turn your requirements into an agreed scope for shop fitting.
What information helps shape a useful project brief?
Before design begins, record what the space must achieve and what the building already offers. Include:
- Business objectives: the products or services the space will present and the experience you want customers to have.
- People and movement: customer routes, staff tasks, service points and storage needs.
- Brand and building: the visual character to express and any existing architectural features to retain or complement.
- Joinery and finish: essential fitted elements, timber details, mouldings, materials and desired finish.
- Practical constraints: site dimensions, access for installation, the intended sequence of work and how business activity may be affected.
Separate essential requirements from preferences. A defined scope keeps the design intent clear as the project moves into fabrication and installation. It also makes it easier to spot when one decision, such as changing a profile or finish, affects another.
How do design, manufacture and installation connect?
Once the scope is agreed, the project can progress in a considered sequence:
- 1. Assess the site: review the space, existing features, access and operational requirements.
- 2. Develop the design: translate business needs into a layout and specify the joinery, materials, mouldings and finish.
- 3. Confirm dimensions and scope: accurate measurements inform made-to-measure components and clarify how each element relates to the site.
- 4. Manufacture and finish: fabricate the agreed joinery and coordinate finishing with the specified design.
- 5. Plan installation: align fitting with site access, work sequencing and business activity.
Measurements and design choices work together. Changing a frontage’s proportions or a moulding profile can affect how components meet, so settle these details before manufacture. Agreeing the finish as part of the design also helps keep timber elements visually consistent. Ravenswood Joinery provides commercial shop fitting, bespoke timber shop fronts, custom moulding and professional spray finishing. Discuss a bespoke commercial joinery project.
Ravenswood Joinery’s approach to bespoke commercial shop fitting
A well-considered commercial space reflects the business it serves and respects the character of its setting. The right scope follows from those priorities. It might centre on a timber shop front and selected joinery, or bring several bespoke elements together. Clear decisions about function, proportions and finish help the completed work belong to both the business and its building.
What Ravenswood Joinery brings to commercial projects
Ravenswood Joinery is a family-run business with more than 30 years of industry experience. Its commercial shop fitting combines bespoke timber shop fronts and custom moulding in a tailored joinery approach. Details are considered in relation to the building’s architecture, the business’s identity and the practical purpose of each element.
Professional spray finishing supports the final appearance of the timber work and a considered finish across the specified components. From a frontage to interior joinery and mouldings, material and finish choices are part of the wider design conversation, not decorative additions left until the end. The aim is a coherent space in which each element contributes to its character and use.
What is the next step for a shop fitting project?
Begin by outlining what the premises need to achieve, who will use the space and which features matter most to your brand. Note the building details you want the design to respect, the joinery you consider essential, and any practical requirements around site access or business activity. These points help define a project scope around your priorities.
From there, the design and joinery can be tailored to the premises’ dimensions and character. Whether the brief focuses on a bespoke timber shop front or a considered set of commercial joinery details, clarity at the outset guides decisions through to installation. To discuss your requirements, explore bespoke shop fitting with Ravenswood Joinery.
Shape a commercial space with purpose and character
A successful shop fitting project starts with a clear brief: what the space must do, how it should express the business and which elements need a coordinated approach. The choice between a broad fit-out and specialist joinery depends on the scope. Made-to-measure timber details can bring the building’s character and brand identity into closer alignment.
Ravenswood Joinery is a family-run business with more than 30 years of industry experience, providing commercial shop fitting, bespoke timber shop fronts and custom moulding. Professional spray finishing completes the joinery for commercial and domestic projects. Each project is shaped around its requirements, from specific details to the wider design intent.
Set out your priorities and take the next step towards a space that works well and feels distinctly yours. Discuss your bespoke shop fitting project with Ravenswood Joinery.
Frequently Asked Questions
What does shop fitting include?
Shop fitting includes the work needed to shape a commercial interior around its purpose, identity and users. Depending on the brief, this may involve planning the layout and specifying elements such as counters, displays, storage, shop fronts or architectural joinery. A project does not need to include every trade or component. Ravenswood Joinery provides commercial shop fitting, bespoke timber shop fronts and custom moulding tailored to business and building requirements.
What is the difference between shop fitting and a shop fit-out?
The terms often overlap, but a shop fit-out usually refers to the overall project of preparing or changing a commercial space. Shop fitting can describe the work of shaping that space for the business, including the design and installation of fixtures or joinery. A fit-out may cover a wider scope, while a shop fitting project could focus on particular elements, such as a bespoke timber frontage or fitted interior details.
How long does a shop fitting project take?
There’s no single timeframe for a shop fitting project. Duration depends on its agreed scope, site conditions and the elements being made and installed. A focused joinery project differs from work involving changes across several parts of a premises. Design decisions, accurate measurements, manufacture, finishing, access and installation sequencing all affect the programme. Planning these stages early helps establish a realistic sequence around the business’s activities.
Is bespoke joinery suitable for a shop fitting project?
Yes. Bespoke joinery suits a shop fitting project when the design needs to respond to a particular space, brand or building. Made-to-measure timber shop fronts, fitted elements and custom mouldings can be considered together to achieve appropriate proportions and visual consistency. Bespoke work can lead the project or sit within a wider fit-out, depending on the business’s requirements.
What should I consider when planning shop fitting?
Begin with the purpose of the space, the customer experience you want to create and the tasks staff need to carry out. Consider circulation, displays, service points and storage alongside the building’s existing features and your brand character. Then define the essential joinery, materials and finishes, site measurements, access and intended work sequence. A clear brief aligns design decisions with fabrication and installation requirements.
Can a shop front be made to suit the rest of the interior?
Yes. A bespoke shop front can be designed in relation to the interior’s materials, proportions and finish, creating a considered transition between the street and the space inside. Timber details or moulding profiles can carry a visual theme through the entrance without requiring every feature to match exactly. The design can also take account of the building’s architectural character, connecting the frontage to its setting as well as the business.
Why use professional spray finishing for timber shop fitting?
Professional spray finishing gives timber joinery a considered, consistent appearance, with the finish selected to suit the project’s design requirements. Colour and sheen influence how a shop front or internal element relates to other materials, so make these choices as part of the wider specification. Ravenswood Joinery provides professional spray finishing for commercial and domestic joinery, supporting a cohesive final presentation.


