

What if a small kitchen felt more spacious without sacrificing the storage you need? The best small bespoke kitchen ideas uk start with making each choice work for the room, not adding clever gadgets for their own sake. If standard units leave awkward corners or pinch points, it can be difficult to balance useful storage, clear worktops and comfortable movement.
A carefully planned layout can make a compact kitchen easier to use and more coherent to look at. This guide explores practical options, from L-shaped arrangements and made-to-measure cabinetry to considered choices in colour, materials and appliances. It also explains the trade-offs, such as when extra storage may narrow a walkway or simpler detailing may help the room feel lighter.
You’ll find ideas for different compact spaces and the priorities to consider before commissioning a bespoke kitchen: how you cook, what needs storing and which features matter most. Family-run Ravenswood Joinery designs, manufactures and installs bespoke kitchens, bringing precise joinery and professional spray finishing together for a considered result.
Key Takeaways
- Compare one-wall, galley, L-shaped and compact U-shaped layouts to identify which best suits your room.
- Explore small bespoke kitchen ideas uk that balance accessible storage with usable worktops and comfortable movement.
- See how cabinet depth, appliance positions and clear surfaces affect the way a compact kitchen feels and functions.
- Use a practical planning sequence to record room dimensions, openings, ceiling details and existing services before shaping your brief.
- Discover how made-to-measure design can bring layout, storage and finish choices together in a cohesive kitchen.
Small bespoke kitchen ideas UK: begin with the room and how you use it
A compact kitchen has to support cooking, storage and comfortable movement within limited floor area. Simply adding cabinets can make it feel crowded, restrict access or leave too little clear worktop for preparation. Effective small bespoke kitchen ideas uk start with the room’s shape, openings and fixed services, as well as the routines of the people who use it.
A small kitchen works best when its layout, storage and work surfaces are planned together around the room and the household’s everyday routines. A narrow room used by one keen cook may need a different arrangement from a square kitchen where several people prepare meals or eat together. The familiar kitchen work triangle offers a useful way to think about the relationship between the sink, refrigerator and cooker. In a compact space, consider how these points connect without obstructing movement.
What should you assess before choosing small-kitchen ideas?
Start with measurements, not a sketch based on memory. Note the length of each wall and the ceiling height, then mark doors and their swing, windows, alcoves, boxed-in sections and other obstructions. These details determine where cabinetry can fit and whether drawers or doors can open comfortably.
Mark existing plumbing, cooking points and other fixed services on the same plan. Treat them as part of the room’s current conditions rather than assuming they can move. Then note who uses the kitchen, which tasks happen regularly and what needs to be close at hand, from everyday crockery to cooking equipment.
Which small-kitchen priorities make the biggest difference?
Rank your needs before choosing features. Decide how much clear circulation matters, where you need preparation space and which items must be easy to reach. If dining is important, include it in the plan from the outset rather than trying to squeeze it in after storage has taken precedence.
- Essential appliances: list the appliances your household relies on every day.
- Optional features: identify additions that could occupy valuable cabinet, worktop or floor space.
- Regularly used items: prioritise convenient access over storage that is difficult to reach.
A written order of priorities helps you assess each idea against real use. A striking feature may be less valuable than an unobstructed route between the sink and preparation area. Extra storage may not help if it compromises the worktop you need. This clear brief gives bespoke design a practical starting point, allowing the cabinetry to respond to the dimensions and daily demands of your kitchen.
Small bespoke kitchen ideas: layouts and details that earn their space
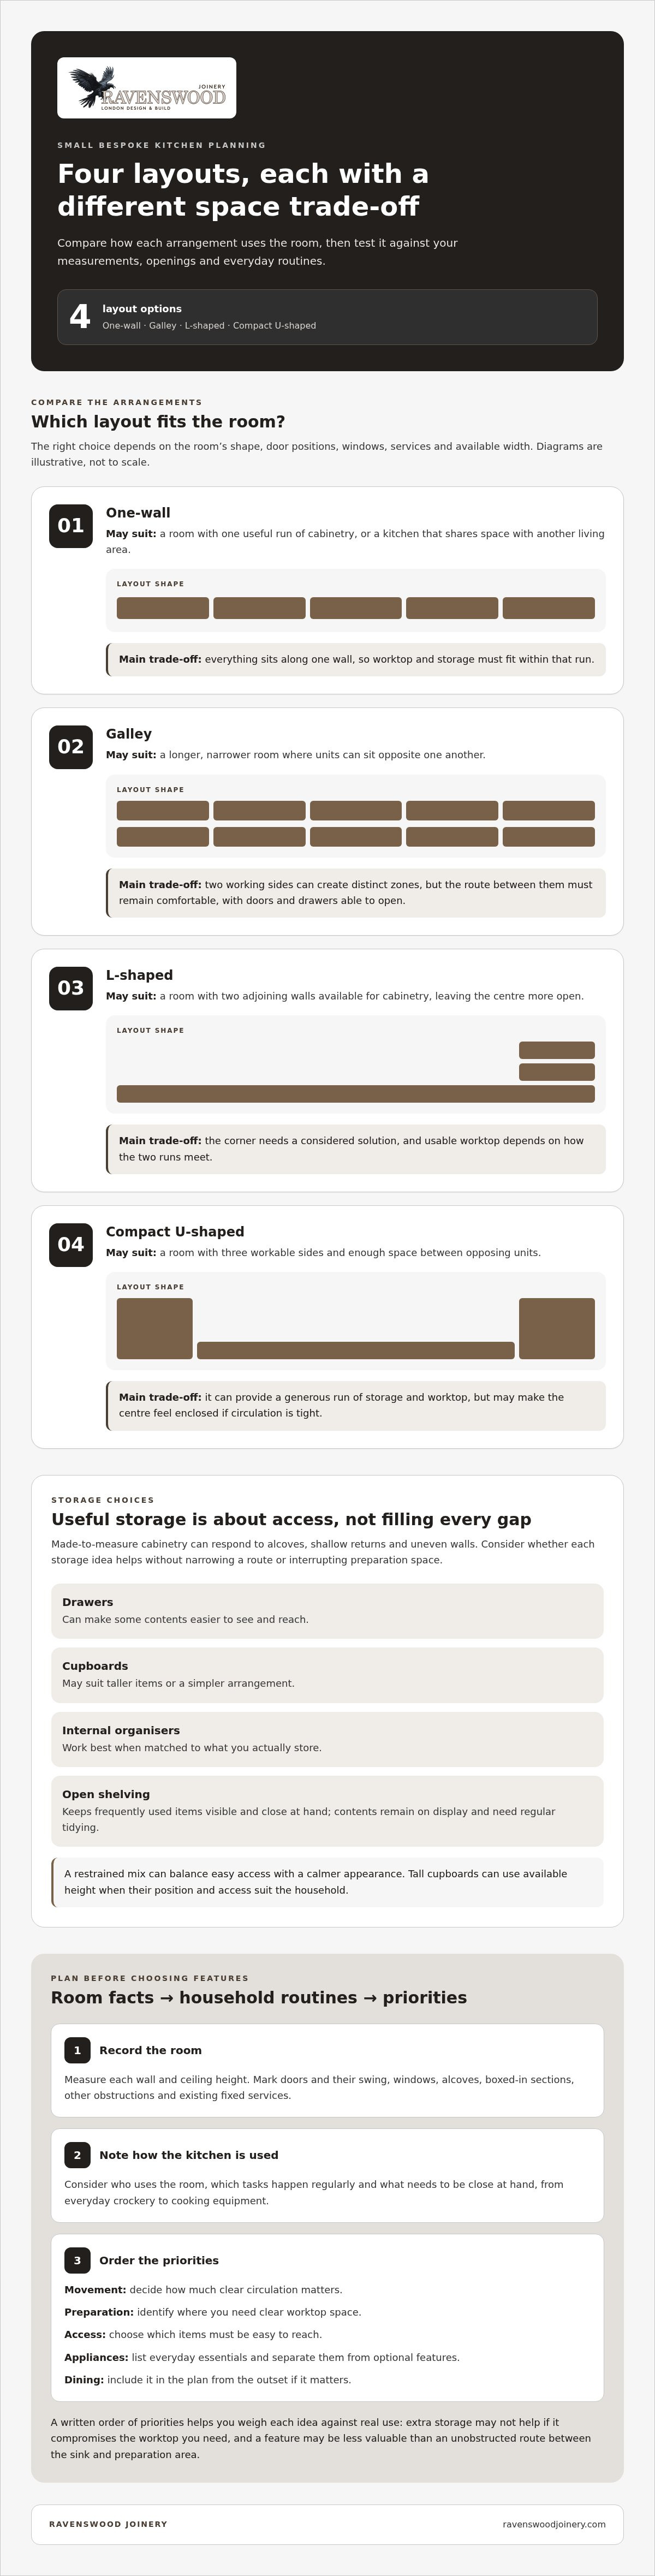
Once you understand the room’s dimensions and routines, compare layouts by how they use the available walls and preserve a comfortable route through the kitchen. None is automatically best. Door positions, windows, services and room width all affect whether a plan will work in practice.
| Layout | May suit | Main trade-off |
|---|---|---|
| One-wall | A room with one useful run of cabinetry, or a kitchen that shares space with another living area. | Everything sits along one wall, so worktop and storage must fit within that run. |
| Galley | A longer, narrower room where units can sit opposite one another. | Two working sides can provide distinct zones, but the route between them must remain comfortable, with doors and drawers able to open. |
| L-shaped | A room with two adjoining walls available for cabinetry, leaving the centre more open. | The corner needs a considered solution, and the usable worktop depends on how the two runs meet. |
| Compact U-shaped | A room with three workable sides and enough space between opposing units. | It can provide a generous run of storage and worktop, but may make the centre feel enclosed if circulation is tight. |
Use the table as a starting point, then test each arrangement against your measurements. A layout that looks efficient on paper may be awkward if a door swings into the working area or a window interrupts the cabinetry. For general context on residential space planning, the nationally described space standard is a GOV.UK reference. The room-specific design still needs to reflect the dimensions and features of your home.
How can bespoke storage make awkward areas useful?
Made-to-measure cabinetry can respond to an alcove, shallow return or uneven wall that standard unit sizes may not use neatly. The aim is not to fill every gap, but to decide whether it can provide useful storage without narrowing a route or interrupting preparation space. Tall cupboards can make use of available height when their position and access suit the household.
Storage details involve practical choices. Drawers can make some contents easier to see and reach, whilst cupboards may suit taller items or a simpler arrangement. Internal organisers can help group utensils or provisions, but work best when matched to what you actually store. Open shelving keeps frequently used items visible and close at hand. It also leaves contents on display and calls for regular tidying. A restrained mix can balance easy access with a calmer appearance.
These are the kinds of decisions that make small bespoke kitchen ideas uk specific to a home, rather than a set of universal rules. Ravenswood Joinery designs, manufactures and installs bespoke kitchens, shaping cabinetry and finish choices around the room. See Ravenswood Joinery’s bespoke kitchens for examples of made-to-measure joinery.
Small bespoke kitchen choices compared: storage, worktops and visual space
After settling on a layout, decide what each part of it needs to do. Maximum cupboard volume isn’t always the same as useful storage, particularly if everyday items are hard to reach or cabinetry interrupts the worktop. When weighing up small bespoke kitchen ideas uk, compare each choice against its practical benefit, its compromise and the way your household uses the space.
How should you balance storage against worktop space?
Begin by grouping what you store: everyday plates and cooking equipment, occasional-use items, food supplies and small appliances. Give each group a purpose and likely location before specifying cabinetry. Frequently used items should be accessible without requiring you to move other contents. Less-used pieces may suit a higher or deeper cupboard if access remains practical.
Depth alone doesn’t determine usefulness. A deeper cupboard may hold larger items, but contents at the back can be harder to see and retrieve. Drawers or internal organisers can make particular items easier to sort, though their value depends on what they need to hold. Protect worktop space too: placing a kettle, toaster or other regular appliance in the main preparation area can leave less clear surface for chopping and serving.
Which finishes and features help a small kitchen feel composed?
Coordinated cabinet and wall colours can create a more continuous visual effect, whilst a darker or contrasting finish can introduce definition and character. Consider how your choice relates to the room’s existing light and other materials. Neither approach physically changes the room’s dimensions. Handle styles and clean cabinet lines are also aesthetic decisions, so consider their appearance alongside ease of everyday use.
Integrated appliances can create a consistent frontage, whilst freestanding models keep the appliance visible and may be easier to replace or reposition within the design. Compare their footprints, access requirements and your household’s needs before deciding. Professional spray finishing can also help bring a considered, consistent appearance to bespoke joinery.
- Deeper cupboards: More room for larger or less-used items; contents at the back may be less accessible. Consider what will be stored there and how often you’ll need it.
- Clear, continuous worktop: Supports preparation and keeps everyday tasks in view; it may mean limiting appliances kept permanently on the surface. Decide which tasks need dedicated space.
- Integrated appliances: A more unified cabinet appearance; access and replacement requirements need to fit the plan. Consider how each appliance will be used.
- Freestanding appliances: Visible and potentially more flexible in placement; their form can interrupt cabinet lines or available surface. Check how they relate to nearby storage and preparation zones.
- Coordinated finishes: Can give cabinetry a composed appearance; strong contrast may suit a different aesthetic. Choose in relation to the room’s light and existing materials.
Planning a small bespoke kitchen: measurements, priorities and design decisions
A useful design brief turns ideas into decisions that can be assessed against the actual room. The more clearly you record its dimensions, constraints and daily demands, the easier it is to distinguish a practical feature from one that simply looks appealing in a reference image.
What measurements and references should you prepare?
Work through these steps before finalising your brief. Record dimensions carefully and note anything that could affect cabinet placement or access.
- 1. Document the room. Measure each wall and the ceiling height. Mark doorways and their swing, windows, changes in ceiling level, visible obstructions and any alcoves or shallow returns.
- 2. Note existing services. Mark plumbing, cooking points and other fixed services on your plan. Recording their positions informs the layout without assuming they can be moved.
- 3. Add photographs. Take clear pictures of the room from several positions. Annotate them with features that could influence cabinetry, such as a boxed-in section or a window beside a proposed work area.
- 4. Gather visual references. Collect images that express the details you like, whether that’s a particular cabinet finish, handle style or overall atmosphere. Treat these as a guide to preferences, not a substitute for measurements.
For small bespoke kitchen ideas uk, accurate dimensions and visual references do different jobs. Measurements describe what the room allows; images help communicate the character you want. Keeping both together gives design decisions a clearer foundation.
How do you turn small-kitchen ideas into a useful brief?
Set out the needs the design must meet, then separate firm requirements from preferences you could adapt. Include household routines as well as objects: who cooks, where preparation happens and whether the kitchen also needs to accommodate dining or shared tasks.
- Essential tasks: describe how you prepare food, cook, clean and use the room day to day.
- Storage: list what needs a convenient home, distinguishing everyday items from occasional-use equipment.
- Appliances and worktops: identify what is essential and where preparation space matters most.
- Finishes: note preferred colours and materials, alongside alternatives you’d consider.
Review each proposed feature against the brief: what need does it meet, and what might it require you to compromise? This simple check helps keep an attractive design grounded in everyday use. Ravenswood Joinery designs and manufactures bespoke kitchens shaped around your room and routines. Find out more about bespoke kitchen design.
A small bespoke kitchen made for your home: design, manufacture and next steps
The strongest small bespoke kitchen ideas uk translate measured dimensions and household priorities into one considered scheme. A bespoke approach brings the chosen layout, storage and finish decisions together, rather than treating each as a separate feature. Cabinetry can be planned in response to the room and its everyday use, with the design shaped by the brief rather than a standard arrangement.
What does bespoke joinery contribute to a compact kitchen?
Made-to-measure cabinetry allows the design to respond to the specific proportions of your kitchen, including its openings and less straightforward areas. Begin by agreeing what the room needs to support: perhaps a clear preparation area, accessible storage for everyday items or space for a particular appliance. Those priorities then guide the layout and cabinetry.
Coordinating design and manufacture helps bring storage and finish choices into a unified scheme. Professional spray finishing can contribute to a considered appearance across the joinery, helping the chosen finish feel intentional within the room. The result depends on the decisions made for each project, so the value lies in connecting practical requirements with the overall look.
What is a useful next step when planning your kitchen?
Before moving from ideas to a project, bring together the information that makes the brief useful:
- Record the room’s dimensions, openings, ceiling details and visible obstructions.
- Prioritise the tasks, storage and appliances that matter to your household.
- Collect references for finishes and details, noting which preferences are flexible.
- Use the brief to review whether each design choice answers a real need.
Ravenswood Joinery is a family-run business with over 30 years of industry experience, designing, manufacturing and installing bespoke kitchens. The design brings your priorities and the room’s dimensions together in a considered scheme.
To develop your plans, discuss your small kitchen project with Ravenswood Joinery. A clear brief is a helpful place to begin.
Turn your kitchen priorities into a considered design
A compact kitchen works beautifully when its layout, storage and finishes respond to the room and the way you use it. Start with accurate measurements, then rank the essentials: clear movement, accessible storage, preparation space and the appliances your household relies on. These priorities make it easier to compare small bespoke kitchen ideas uk and choose details that serve a purpose, rather than simply filling the room.
With a clear brief in hand, made-to-measure joinery can bring those decisions together in a cohesive scheme. Ravenswood Joinery is a family-run business with over 30 years of industry experience, designing, manufacturing and installing bespoke kitchens, with professional spray finishing for a considered appearance.
A well-planned kitchen begins with understanding your space. Discuss your bespoke kitchen project with Ravenswood Joinery and turn your priorities into a practical, personal design.
Frequently Asked Questions
What is the best layout for a small bespoke kitchen?
The best layout depends on the room’s dimensions, openings and how you use the kitchen; there’s no single arrangement that suits every home. A one-wall, galley, L-shaped or compact U-shaped design may each work in the right conditions. Compare how each option affects circulation, preparation space, storage access and appliance positions, then assess it against accurate measurements. A layout that looks appealing may not be comfortable to use.
How can I add more storage to a small kitchen?
Start by listing what needs storing and how often you use each item. Made-to-measure cupboards can be planned around alcoves, corners or unusual dimensions, while drawers and internal organisers may make particular contents easier to reach. Tall cabinetry can use available height where it suits the room and household. Rather than maximising cupboard volume alone, plan each storage area around real contents and preserve the worktop space needed for preparation.
Can a bespoke kitchen work in a very small room?
Yes, a bespoke kitchen can be designed around a small room’s measurements, fixed features and household routines. Decide which needs matter most, such as accessible storage, preparation space or a particular appliance, then shape the layout around them. Small bespoke kitchen ideas uk are most useful when tested against the room itself. Accurate measurements help inform a practical design, rather than relying on appearance alone.
How do I make a small kitchen look bigger?
Consider how finishes, cabinet lines, lighting and visible surfaces work together in the actual room. A coordinated palette can create a composed impression, while clear worktops reduce visual clutter. These choices affect how the kitchen looks, not its physical dimensions. Keep practical use in view too: comfortable circulation, accessible storage and suitable preparation areas matter alongside appearance. The strongest design balances a considered finish with the way you cook and move.
Are galley kitchens a good idea for small homes?
A galley kitchen can suit a narrow room, with work areas arranged along parallel runs, but its success depends on the available width and route between them. Check how doors and appliances open, and where preparation space will sit. Compare the arrangement with one-wall and L-shaped options using your room’s measurements and cooking habits. A galley layout may organise tasks effectively, but only if movement through the kitchen remains comfortable.
How much does a small bespoke kitchen cost?
There’s no single cost for every small bespoke kitchen, because project scope and choices differ. Cabinetry, materials, finishes, appliances, the room’s condition and installation requirements can all influence the proposal. A compact footprint doesn’t necessarily mean fewer decisions or less work. Ravenswood Joinery designs, manufactures and installs bespoke kitchens, with each project shaped around its requirements. A clear brief describing the room and your priorities helps define the project.
What should I prepare before designing a small bespoke kitchen?
Measure the room and record doors, windows, ceiling details, visible obstructions and existing services. Make a practical list of everyday tasks, storage needs and essential appliances, then gather reference images showing finishes or details you like. Separate firm requirements from flexible preferences. This gives the design process a useful starting point, combining accurate information about the room with a clear account of how your household wants the kitchen to work.


