

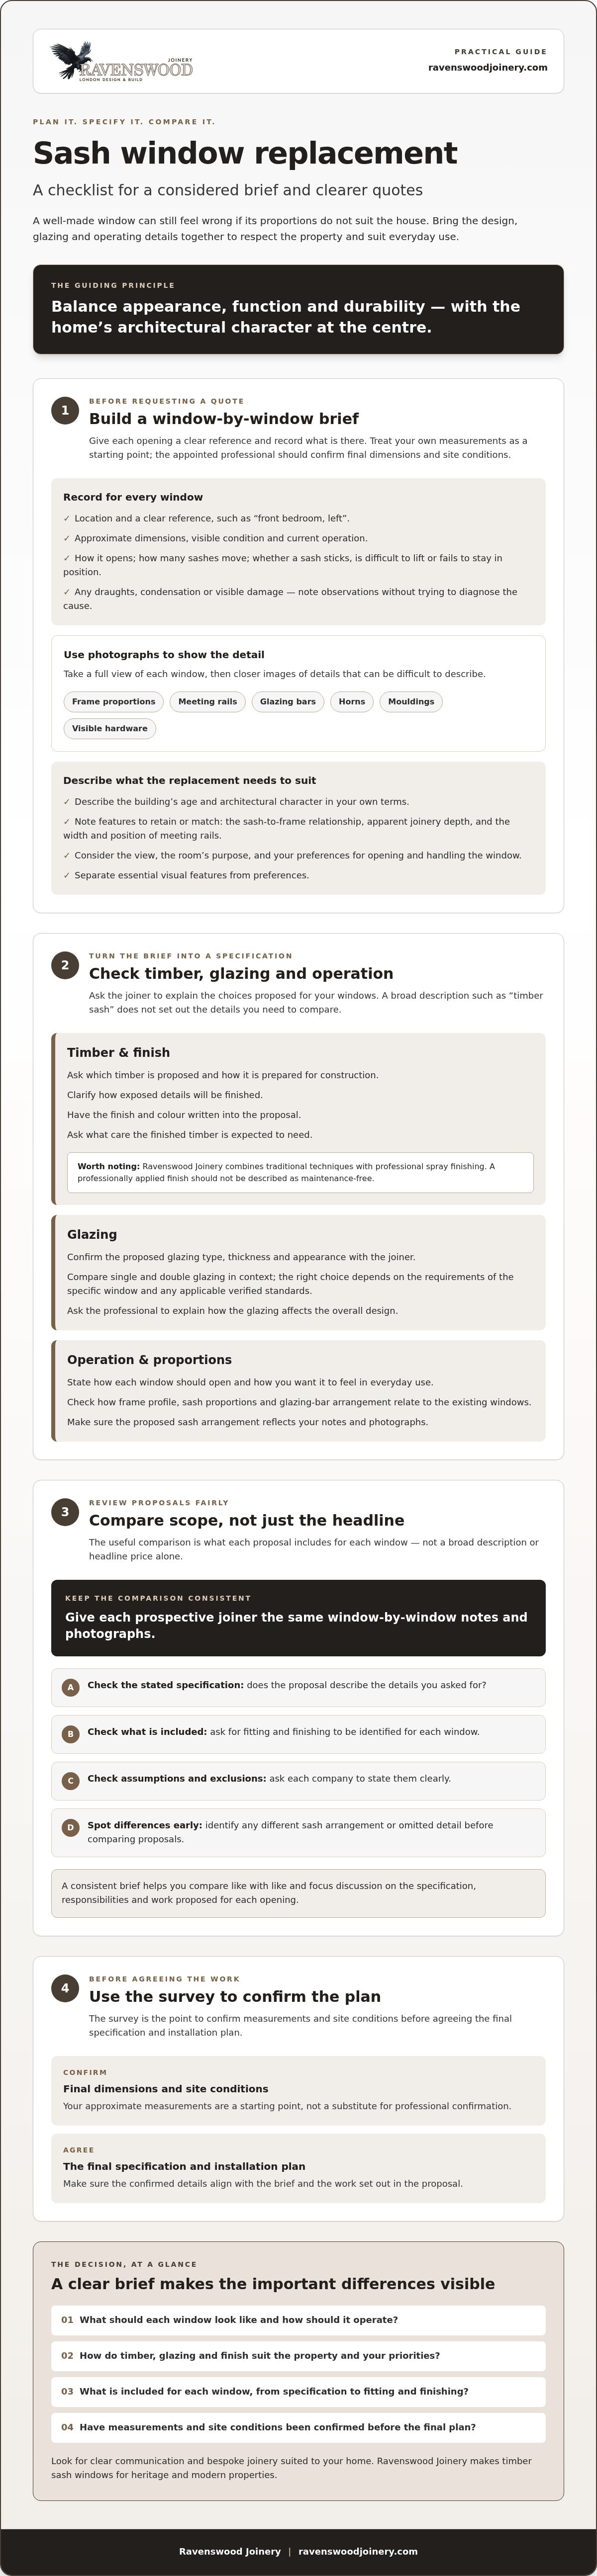
A sash window can be beautifully made and still feel wrong if its proportions don’t suit the house. A successful sash window replacement involves more than choosing timber and a finish: the design, glazing and operating details all need to work together to respect the property’s character and suit everyday use.
If you’re unsure how to match the original design, which glazing and operating details to specify, or how to compare quotes fairly, a clear brief is a practical place to start. It helps you see what each proposal includes and whether the finished windows are likely to meet your expectations.
This checklist will help you specify bespoke timber sash windows, from recording proportions and choosing glazing to reviewing finishes, operation and installation plans. You’ll also learn what to check in a joinery quotation, so you can compare the work included rather than the headline price alone. With the right questions, it’s easier to balance appearance, function and durability while keeping your home’s architectural character at the centre of the decision.
Key Takeaways
- Set out how each window should look and operate before requesting a sash window replacement quote.
- Consider timber, glazing and finish in relation to the property and your priorities, rather than choosing details in isolation.
- Ask proposals to identify what is included for each window, from the stated specification to fitting and finishing.
- Use the survey to confirm measurements and site conditions before agreeing the final specification and installation plan.
- Look for clear communication and bespoke joinery suited to your home. Ravenswood Joinery makes timber sash windows for heritage and modern properties.
Sash window replacement: define the brief before requesting a quote
The aim is a well-fitting replacement that respects the building and works for the way you use each room. Before requesting a quote, make a simple record of every window. This gives prospective joiners a clear picture of your requirements and highlights openings with different details or needs.
This checklist focuses on planning and selecting replacement windows, not deciding whether an existing window can be repaired. Note each window’s location, approximate dimensions, visible condition and current operation. Treat your measurements as a starting point: the appointed professional should confirm final dimensions and site conditions.
Which details should you record about existing sash windows?
Give each window a clear reference, such as “front bedroom, left”. Note how it opens, how many sashes move, and whether either sash sticks, feels difficult to lift or fails to stay in position. Add observations about draughts, condensation or visible damage, without trying to diagnose their cause.
Photographs can capture details that are difficult to describe in a short brief. Include a full view of each window and closer images of frame proportions, meeting rails, glazing bars, horns, mouldings and visible hardware. A Sash window may have different arrangements and mechanisms, so clear images show what is there more accurately than a general label alone.
How should the replacement suit the property?
Describe the building’s age and architectural character in your own terms, without assuming it belongs to a particular period or style. Note features you want to retain or match, such as the relationship between sash and frame, the apparent depth of the joinery, and the width and position of the meeting rails.
Consider these details alongside everyday use: the view through the window, the room’s purpose and your preferences for opening and handling it. Bespoke manufacture can accommodate property-specific proportions and joinery details, but your brief should distinguish essential visual features from preferences. For more background, see this guide to traditional sash window features.
Why use the same brief for each quote?
Send each prospective joiner the same window-by-window notes and photographs. If a proposal assumes a different sash arrangement or omits a detail you consider important, you can identify the difference before comparing proposals. Ask each company to state assumptions and exclusions clearly, rather than relying on broad descriptions such as “replacement sash windows”.
A consistent brief won’t settle every technical question, but it gives the survey and quotation a sound starting point. It also helps you compare like with like and focus later discussions on the specification, responsibilities and work proposed for each opening.
Sash window replacement specification: check timber, glazing and operation
Once you’ve recorded the existing window details, turn them into a specification that balances the building’s character with how each room is used. Timber, joinery construction, glazing and finish all affect the final appearance and the care a window may need over time. Ask the joiner to explain the proposed choices for your windows rather than relying on a broad description such as “timber sash”.
What timber and finish should a replacement sash window have?
Ask which timber is proposed, how it’s prepared for construction and how exposed details will be finished. The answer should relate to your property and the intended use of the window, not just a general preference. Have the finish and colour written into the proposal so you can compare specifications accurately and see what has been allowed for.
Ravenswood Joinery combines traditional techniques with professional spray finishing. A professionally applied finish can contribute to a considered appearance, but it shouldn’t be described as maintenance-free. Ask what care the finished timber is expected to need.
Which glazing and operating details need checking?
Confirm the proposed glazing type, thickness and appearance with the joiner, taking account of the property and your written brief. Compare single and double glazing in context: the right choice depends on the requirements for the specific window and any applicable verified standards. Ask the professional to explain how the glazing affects the overall design.
Check how the frame profile, sash proportions and glazing-bar arrangement will relate to your existing windows. Then discuss practical use, including how the sashes move, the specified hardware and any security features or restrictors. Ask for details behind performance claims rather than treating them as assured outcomes.
| Specification choice | What to clarify |
|---|---|
| Timber and construction | Proposed timber, preparation and joinery details |
| Glazing | Type, thickness, appearance and suitability for the property |
| Profiles and proportions | Frame depth, sash dimensions and glazing-bar layout |
| Finish and operation | Recorded colour, hardware, opening action and specified restrictors |
Use this comparison when reviewing each sash window replacement proposal. If two quotations specify different profiles or glazing, ask the joiner to explain the difference before assessing the options. Bespoke manufacture can accommodate property-specific proportions and details. Ravenswood Joinery designs and makes timber sash windows for heritage and modern properties. You can explore bespoke timber sash windows as you refine your requirements.
Compare sash window replacement quotes by scope, not headline descriptions
A useful quote should show what is proposed for each opening, not just describe the work as “bespoke sash window replacement”. Send each company the same written brief, then check its response against your window-by-window schedule. This makes differences in materials, design and included work easier to identify, even where proposals use different terminology.
What should a sash window replacement quotation make clear?
Check that the number of windows, dimensions, opening arrangements and any drawings correspond with the agreed brief. If a proposal uses provisional measurements or assumes a particular detail, ask for this to be stated. The final survey may refine the specification, but changes should be recorded and agreed rather than left implicit.
Separate the window specification from the work around it. Ask the company to state whether its proposal includes manufacture, delivery, removal of existing windows, installation and making good, and who is responsible for each task. Clarify how unexpected site conditions, changes to the agreed design and exclusions will be documented before work begins. Don’t assume these responsibilities are included simply because the quote refers to supply and fitting.
| Compare | Check in each proposal |
|---|---|
| Materials | Timber and construction details specified |
| Profiles | Frame profile, sash proportions and relevant drawings |
| Glazing | Proposed type and any stated assumptions |
| Hardware | Specified fittings and operating arrangements |
| Finish | Finish and colour described in writing |
| Installation scope | Survey, delivery, removal, fitting and making good responsibilities |
Use the table to turn broad claims into checkable details. If one quotation states “traditional profile” and another includes a drawing, ask the first company to explain what that profile means for your windows. The aim isn’t to favour the longest document, but to understand precisely what each proposal covers.
How can you assess a bespoke joinery company?
Ask who will survey, manufacture and install the windows, and how those responsibilities are coordinated. Request examples of completed timber window work relevant to the character or joinery details you’re considering. Ask what each example demonstrates, such as proportion, detailing or finish, rather than treating photographs alone as proof of every aspect of the proposed work.
Pay attention to how clearly the company answers technical questions and records decisions. A specific explanation of a design choice is more useful than a general claim of quality. Before comparing proposals, make sure you understand the specification, responsibilities and exclusions for every opening.
Sash window replacement checklist: prepare for survey and installation
A sash window replacement is easier to plan when each stage is confirmed in writing. Use this sequence to move from an initial brief to an installation plan. The appointed professional should check final measurements and site conditions before manufacture or fitting proceeds.
- Prepare your brief. List each window, its intended use and the details you want to retain or change.
- Arrange a survey. Ask the surveyor to check dimensions, opening arrangements, frame condition and site constraints that could affect the work.
- Review the design. Confirm how the existing proportions and visible joinery details inform the proposed replacements. Ask for drawings or explanations where needed.
- Agree the written specification. Check that window details, finish, responsibilities, exclusions and agreed changes are recorded clearly.
- Plan the installation. Confirm the programme, access, preparation and household arrangements with the supplier before work begins.
What should happen during a sash window survey?
The survey should establish the measurements and conditions relevant to the proposed windows, rather than rely solely on approximate dimensions taken earlier. Ask how the surveyor has accounted for the openings, existing frames and any access or site constraints. Discuss how original proportions and visible details will carry through to the replacement. If a drawing, assumption or responsibility is unclear, resolve it before approving the specification.
Final dimensions matter because each opening and its surrounding conditions can affect what is made and how it is fitted. Have the appointed professional confirm measurements. Don’t treat your initial notes as a manufacturing specification.
What should you confirm before installation begins?
Before the agreed work starts, make sure you understand the programme and who is responsible for each part of the job. Discuss access to the rooms, moving furniture or belongings, protection for household spaces and surrounding finishes, and what will happen to the existing windows. Confirm how changes discovered on site will be communicated and agreed.
Check property-specific requirements in advance. If the building is listed or in a conservation area, contact the relevant authority or a qualified professional to establish whether permissions apply. Ask the supplier or an appropriate professional about current Building Regulations requirements for your project. Don’t assume a previous approval or another property’s arrangements apply to yours.
Clear answers at survey and planning stage help you proceed with fewer unanswered questions. Discuss bespoke timber sash windows with Ravenswood Joinery as you plan your project.
Choose a sash window replacement partner for craftsmanship and clarity
A well-considered sash window replacement depends on more than the finished joinery. Look for a clear written specification, a careful survey and accountable communication, so you understand what is proposed and who is responsible at each stage. The right partner should be willing to explain how the design responds to your brief, rather than relying on broad claims about quality.
How does bespoke joinery support a considered replacement?
Made-to-measure design can respond to confirmed dimensions and the architectural details recorded for your property. Frame profiles, sash proportions and visible joinery features can be considered together, helping the replacement sit naturally within the building. Ask how survey information will inform the proposed design, and request clarification if a drawing or specification doesn’t show a feature that matters to you.
Traditional joinery techniques and precise manufacture can contribute to a carefully resolved appearance. Finish matters too: Ravenswood Joinery combines traditional techniques with professional spray finishing. These are elements of its timber craftsmanship, not a promise of a particular performance, maintenance interval or regulatory outcome.
What should you prepare before contacting a sash window specialist?
A concise brief makes the first conversation more useful. Gather photographs of each window, a count and location list, approximate dimensions, and notes about operation or visible concerns. Include details you hope to retain, such as proportions, glazing-bar layout or mouldings, and identify questions that need a professional’s assessment.
It also helps to prepare questions about the proposed timber, glazing, finish and design. Ask who will carry out the survey, manufacture and installation, what each stage includes, and how responsibilities or changes will be recorded. Clear answers give you a sound basis for assessing whether the proposal fits your expectations.
Ravenswood Joinery designs, manufactures and installs bespoke timber sash windows for heritage and modern properties. The family-run business has more than 30 years of industry experience. If you have gathered your notes and are ready to discuss the brief, discuss your sash window replacement with Ravenswood Joinery.
Move ahead with a clear sash window plan
A successful sash window replacement starts with a clear brief: record the existing proportions and details, specify the timber, glazing and finish you want, then compare quotations by what each includes. A careful survey and written agreement on responsibilities help turn those choices into a practical installation plan.
For bespoke work, clarity matters as much as craftsmanship. Ravenswood Joinery is a family-run business with more than 30 years of industry experience, designing and manufacturing timber sash windows for heritage and modern properties. Its approach combines traditional techniques with professional spray finishing.
Have your photographs, window notes and questions to hand, then discuss your bespoke sash window requirements with Ravenswood Joinery. With a considered specification and clear conversations, you can move forward with greater confidence and choose windows that feel at home in your property.
Frequently Asked Questions
Is it better to replace or repair sash windows?
It depends on the condition of the windows and the result you want, so there isn’t one answer for every property. A qualified professional can assess whether the issue appears limited to a particular component or whether a full replacement should be considered. Describe problems such as difficult operation, visible damage or draughts, but avoid treating these observations as a diagnosis. This guide focuses on planning replacement windows, rather than deciding whether repair is suitable.
Can replacement sash windows match the original design?
Yes, bespoke replacement windows can be designed to reflect the proportions and visible details of existing sash windows. Share photographs and ask how the proposed frame profiles, sash proportions, glazing bars, horns and mouldings will relate to the originals. A precise match depends on the property and agreed specification, so review drawings and finish details carefully. If the home is listed or in a conservation area, check applicable requirements before confirming the design.
How long does sash window replacement take?
The timeframe depends on the number and design of the windows, the survey and manufacturing stages, site conditions and the installation plan. There isn’t a confirmed standard duration that applies to every project. Ask each company to distinguish the expected stages, including survey, manufacture and fitting, and to explain what could affect the programme. Confirm access arrangements and any household preparation with the supplier before agreeing dates.
Do I need permission to replace sash windows?
Possibly, depending on the property and the proposed changes. Replacement windows in a listed building require listed building consent, while planning controls may also apply in conservation areas. Don’t assume a like-for-like design is automatically exempt, as restrictions can vary by property and local controls. Planning permission and Building Regulations address different matters, so check current, property-specific requirements with the relevant authority or a qualified professional before work is agreed.
What should a sash window replacement quote include?
A clear sash window replacement quote should identify the windows covered and set out their specification, including timber, profiles, glazing, hardware and finish. It should also explain the responsibilities and scope for survey, manufacture, delivery, removal, installation and making good. Check that quantities, dimensions and opening arrangements match your brief, and ask for assumptions, exclusions and the process for documenting changes to be stated in writing.
Are timber sash windows suitable for modern homes?
Yes, timber sash windows can suit modern homes as well as heritage properties. Bespoke design allows proportions, frame profiles, glazing-bar arrangements and finishes to be considered in relation to the building’s architecture and the room’s use. Discuss glazing and operation with the joiner so the specification reflects your requirements. Ravenswood Joinery designs and manufactures bespoke timber sash windows for heritage and modern properties, using traditional techniques with professional spray finishing.
What should I prepare before a sash window survey?
Prepare a window list with each location, approximate dimensions and notes about operation or visible concerns. Take photographs of the full windows and details you want to retain, such as glazing bars, mouldings and hardware. Note any access constraints and prepare questions about timber, glazing, finish, installation scope and responsibilities. Your measurements are useful background, but ask the appointed professional to confirm final dimensions and relevant site conditions during the survey.


