

A kitchen can look perfectly composed on a plan and still feel awkward in daily use. Standard units may leave gaps around a chimney breast, restrict movement or fail to store what your household needs. Bespoke kitchen design starts with the room’s dimensions and the routines that shape it, so the layout and cabinetry can be planned around the space rather than the other way round.
It’s understandable to want a kitchen that feels cohesive as well as practical, while finding it difficult to know which decisions to make first. This guide explains how to plan around architectural features, cooking habits and storage needs, so you can consider appearance and function together.
We’ll cover the early choices that influence the design, from work zones and cabinet placement to tailored storage. You’ll also find out what measurements, priorities and reference ideas to prepare before speaking with a joinery specialist. A clear brief can help focus the conversation on drawings, specifications and well-considered manufacture.
Key Takeaways
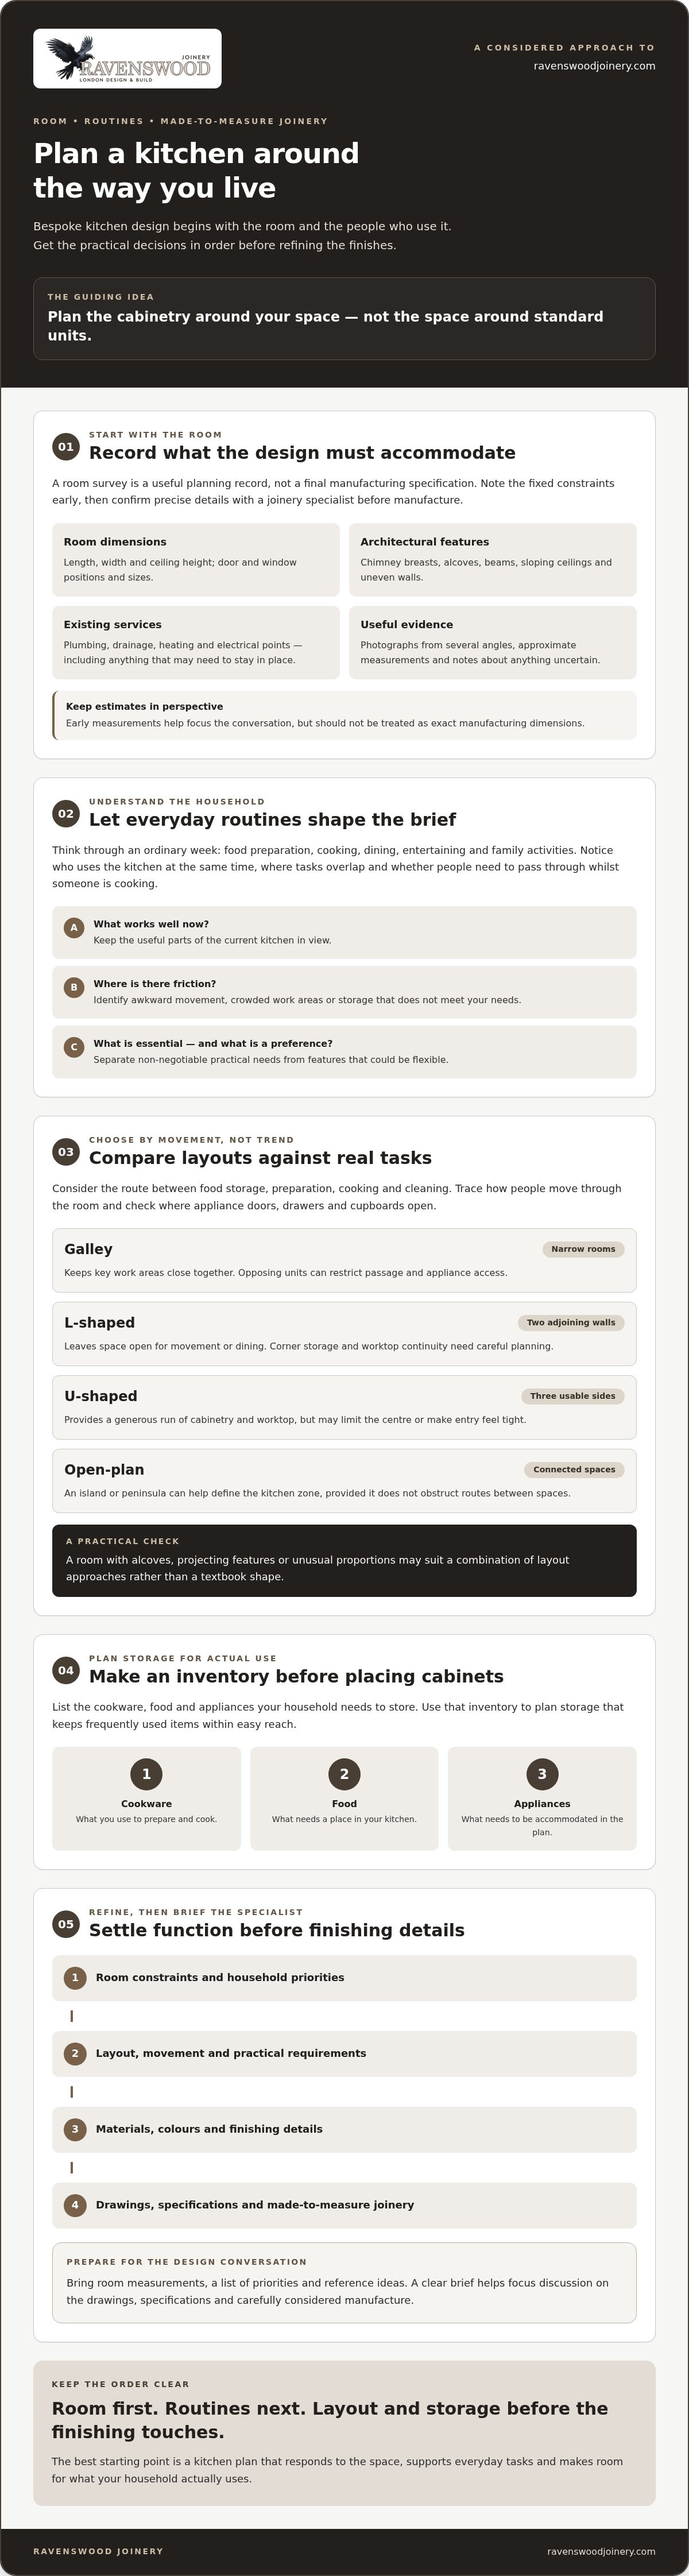
- Start with room measurements, fixed services and architectural features to identify what the design needs to accommodate.
- Choose a layout by considering how people move through the kitchen and carry out everyday tasks, rather than following a trend.
- Make an inventory of cookware, food and appliances to plan storage that keeps frequently used items within easy reach.
- In bespoke kitchen design, settle the layout and practical requirements before refining materials, colours and finishing details.
- Prepare measurements, priorities and reference ideas before discussing drawings and made-to-measure joinery with a specialist.
Bespoke kitchen design starts with understanding your room
A kitchen plan should respond to the room it will occupy, rather than forcing the room to accommodate a standard arrangement. Bespoke kitchen design means planning cabinetry and details around a particular space and household brief, instead of choosing standard units and fitting the room around them. Made-to-measure joinery can address dimensions and features that a standard layout may not resolve neatly.
Start by recording the room’s fixed constraints. Room dimensions, ceiling height, door swings, window positions and existing services all affect where cabinetry can sit and how people move through the space. Chimney breasts, alcoves, sloping ceilings and uneven walls may also affect cabinet widths, heights and junctions. Recording these details early helps the designer develop a coherent plan and identify potential clashes or gaps.
Treat an initial room survey as a planning record, not a final manufacturing specification. A joinery specialist will need to confirm precise details before manufacture, but early measurements and clear notes make the design conversation more focused. The custom-built cabinetry approach allows the construction and arrangement of cabinets to be considered alongside their appearance.
What information should you gather before designing a bespoke kitchen?
Prepare a simple record of the room before discussing layouts. Include:
- Room length, width and ceiling height, plus the positions and sizes of doors and windows.
- Visible architectural features, such as alcoves, chimney breasts, beams or changes in ceiling level.
- Existing plumbing, drainage, heating and electrical points, noting anything that may need to remain in place.
- A short list of what works well now, what causes friction and what you need the new kitchen to change.
Photographs from several angles can help explain features that are difficult to capture in notes. Mark approximate measurements clearly and flag anything uncertain for confirmation. An estimate is useful for an early discussion, but should not be treated as an exact manufacturing dimension.
How do household routines affect the kitchen brief?
Describe how the kitchen is used across an ordinary week. Consider food preparation, cooking, dining, entertaining and family activities. Note who uses the room at the same time, where tasks overlap and whether people need to pass through while someone is cooking. These observations help identify priorities before you settle on a layout or finish.
Separate essentials from preferences. Reliable preparation space or room for everyday equipment may be non-negotiable, while a particular display feature may be flexible. This gives the design brief a clear order and helps later decisions respond to both household routines and the room’s constraints.
Choose a bespoke kitchen layout around movement and daily tasks
The right layout is the one that fits the room and the way people use it, not simply the one currently in fashion. With bespoke kitchen design, the position of walls, windows and doorways is considered alongside the route between food storage, preparation, cooking and cleaning. Aim for practical movement between these tasks without making the kitchen difficult to share.
Which kitchen layout suits a narrow, open or awkward-shaped room?
A galley layout can use a narrow room efficiently, with cabinets on one or both sides. If units face each other, check that there is enough usable passage space to move around and open appliances comfortably. An L-shaped plan uses two adjoining walls and can leave the centre open. A U-shaped arrangement adds a third run of cabinetry, increasing worktop and storage space but potentially making the central area feel enclosed.
In an open-plan room, an island or peninsula can help define the kitchen zone, provided it doesn’t obstruct routes between connected spaces. Alcoves, projecting features and unusual proportions may call for a combination of approaches rather than a textbook shape. Compare options by tracing the routes people will take and checking where appliance doors, drawers and cupboards open.
| Layout | Room fit and strengths | Potential constraint |
|---|---|---|
| Galley | Narrow rooms; keeps key work areas close together. | Opposing units can restrict passage and appliance access. |
| L-shaped | Two adjoining walls; leaves space open for movement or dining. | Corner storage and worktop continuity need careful planning. |
| U-shaped | Rooms with three usable sides; provides a generous run of cabinetry and worktop. | May limit space in the centre or make entry feel tight. |
| Open-plan | Connected living spaces; supports cooking alongside dining or conversation. | Islands and peninsulas can interrupt circulation if poorly placed. |
How should work zones relate to one another?
Think of work zones as places for related tasks: food storage near the refrigerator, preparation beside a clear work surface, cooking around the hob or oven, and cleaning around the sink and dishwasher. The familiar kitchen work triangle, connecting sink, hob and refrigerator, is a useful way to consider task flow. It’s a planning reference rather than a rule for every room, particularly where several people cook or the kitchen is open-plan.
Trace the route between these points and consider where doors, drawers and appliance fronts open. Clearances depend on the room, selected appliances and applicable requirements, so confirm them during planning rather than relying on a generic measurement.
For a room-specific plan, explore Ravenswood Joinery’s bespoke kitchens as an example of made-to-measure joinery developed around a design brief.
Plan bespoke kitchen storage for what you actually use
Plan storage around the contents of your kitchen, not a generic cabinet list. Make an inventory of cookware, food, small appliances and everyday essentials, noting what you use daily, occasionally or only for special occasions. Include bulky items such as roasting tins and food mixers, as well as supplies you want close to where you prepare meals.
Useful storage depends on access as much as capacity. Deep drawers can make pans and dishes easier to see and reach, while cupboards may suit taller or less frequently used items. Open shelves keep chosen objects visible but need regular organisation. Tall units can bring pantry goods or appliances together, though their position should suit the room and the way you move through it.
How can cabinetry make awkward spaces more useful?
Non-standard dimensions, alcoves and uneven wall runs can leave gaps with standard units. Made-to-measure cabinetry can respond to these features, but an awkward corner isn’t automatically useful storage. Check what could fit, whether doors or drawers can open freely and whether the contents would be convenient to retrieve. A corner beside a main preparation area may serve a different purpose from one at the edge of the room.
Discuss possible corner arrangements with the joinery specialist, including how the space will be reached and what you intend to store there. The right solution depends on the room’s dimensions, nearby work areas and the items you need to keep close at hand.
Which storage choices suit different kitchen routines?
Match storage to both the item and the task. Keep everyday plates near the dining area, cooking utensils near the hob and preparation tools close to a clear work surface. Store heavier cookware where it can be lifted without reaching overhead, and place less frequently used equipment where it won’t displace daily essentials.
As you plan, consider whether the layout can accommodate:
- Food storage: a clearly organised place for pantry goods and provisions.
- Small appliances: accessible storage that reflects whether they’re used daily or occasionally.
- Recycling: a practical position that’s easy to reach without disrupting food preparation.
- Cookware and utensils: drawers or cupboards near the areas where they’re needed.
These are prompts, not a fixed specification. In bespoke kitchen design, the storage plan should reflect your belongings and habits. Review your inventory before confirming cabinet sizes and positions. This can help turn an unused corner or awkward alcove into a considered part of the scheme.
Select materials, finishes and details that support the design
Materials and finishes shape how a kitchen feels, but they also need to suit the room and the way it’s used. Consider colour, texture and hardware alongside natural light, cleaning preferences and the materials in adjoining rooms. A sample that looks soft and warm in a showroom may appear different under your own lighting, so view samples in the space where they’ll be used.
How do materials and finishes change the feel of a kitchen?
Timber grain introduces natural variation, while painted surfaces create a more uniform colour across cabinetry. Contrasting textures, such as smooth cabinet fronts alongside a tactile wall finish, can add depth without relying on strong colour differences. Room size, light levels and nearby flooring or worktops all influence how these choices come together.
Timber, MDF and plywood are broad material categories, not guarantees of a particular finish or performance. Visible timber grain may be part of the intended character; MDF and plywood have different constructions and may be specified for different parts of a design. Ask which material is proposed for each element, how it will be finished and what care it requires. Ravenswood Joinery’s product work includes professional spray finishing.
| Material | Potential advantages | Points to discuss |
|---|---|---|
| Timber | Natural grain can contribute warmth and visible character. | Grain and appearance vary; clarify the specified timber and finish. |
| MDF | May suit designs where a consistent painted surface is desired. | Confirm the grade, intended use and finishing specification. |
| Plywood | Layered construction can be relevant to the design specification. | Ask about its construction, intended application and exposed edges. |
These are general considerations, not a ranking. Suitability depends on the material specification, location and intended use. Discuss cleaning and expected wear before settling on a finish.
Which design details help create a coherent kitchen?
Details bring separate elements into a considered whole. Compare door profiles and handles with the home’s architecture, then check how worktop edges meet cabinetry and how cabinets finish against walls. Repeating a colour or material in a second place, perhaps on a shelf or in a painted detail, can create continuity without making every surface identical. The right balance depends on your preferences and the character of adjoining rooms.
Before confirming the specification, review samples together and consider how they look in daylight and artificial light. To explore made-to-measure cabinetry and finishing options, view Ravenswood Joinery’s bespoke kitchens.
Turn your bespoke kitchen design brief into made-to-measure joinery
A clear brief helps turn ideas into decisions that can be checked before manufacture begins. Gather room measurements, photographs, notes on existing services and a record of household routines. Add preferred materials or colours, then mark each requirement as essential or flexible. This gives a joinery specialist a practical starting point for developing a design around the room and the people who use it.
What should you include in a kitchen design brief?
Include the room’s dimensions and architectural features, how you use the kitchen, what needs to be stored and the design direction you favour. Reference images can communicate details such as door profiles or colour, but note what appeals to you in each one. List constraints, including services or features that need to remain, and distinguish must-haves from preferences you’re willing to adapt.
What happens after the design direction is agreed?
The process should move through a sequence of decisions, with the scope and responsibilities confirmed directly with your chosen specialist:
- 1. Brief and measurements: Review the room information, priorities and constraints, and confirm what needs further measurement.
- 2. Layout and storage: Agree how the kitchen will work, where key items will be stored and which requirements are essential.
- 3. Drawings and specification: Check cabinet positions and dimensions, materials, finishes and other details before approving the design.
- 4. Bespoke manufacture: Once the agreed information is confirmed, those dimensions and specifications guide the making of the joinery.
Before approving drawings, ask what the project includes, who is responsible for each part, how changes are handled and what timings apply. Confirm how services and other constraints are accounted for, and raise any questions about materials and finishing. Drawings and specifications provide an opportunity to resolve details before they are carried into manufacture.
Ravenswood Joinery is a family-run business with more than 30 years of industry experience, designing, manufacturing and installing bespoke kitchens. For a wider overview of the process, read Luxury Bespoke Kitchens: From Design to Installation. If you’re preparing a brief, discussing your room, storage needs and preferred finishes with a joinery specialist is a practical next step.
Shape a kitchen around the way you live
A considered bespoke kitchen design begins with the room and the routines that take place in it. Accurate measurements and an understanding of fixed features help guide a layout that supports comfortable movement, while an inventory of household essentials makes storage a practical part of the plan. Materials, finishes and details can then bring the design together in a way that feels at home in its surroundings.
Before joinery is made, clarify your priorities and review the drawings and specification. Confirm the layout, storage, materials and finishing details, and make sure you understand the project scope, responsibilities and timings. These checks help translate an initial brief into made-to-measure work with care and precision.
Ravenswood Joinery is a family-run business with over 30 years of industry experience. Its offerings include bespoke kitchens and professional spray finishing. If you’re ready to explore how your room and requirements could shape a kitchen, discuss your bespoke kitchen design brief with Ravenswood Joinery. A well-prepared brief is a thoughtful first step towards a space that works for everyday life.
Frequently Asked Questions
What does bespoke kitchen design mean?
Bespoke kitchen design means planning cabinetry and details around a particular room and household requirements, rather than choosing standard units first. The design can account for room dimensions, existing features, routines and storage needs. It gives you the opportunity to consider how each area will be used and how the joinery should relate to the home before drawings and specifications are confirmed.
How do I start planning a bespoke kitchen?
Start by recording the room’s dimensions, ceiling height, doors, windows and visible features, then note the positions of existing services. List what works in your current kitchen, what causes difficulty and what needs to change. Add an inventory of belongings and describe how the room is used. These details give a kitchen specialist a useful foundation for discussing the design.
Which kitchen layout is best for my room?
The best layout is the one that fits your room and supports everyday movement. A galley can suit a narrow space, an L-shaped plan uses two adjoining walls, and a U-shaped layout makes use of three sides where there’s sufficient room. Open-plan designs can connect kitchen and living areas, but islands or peninsulas need careful placement. Compare options against circulation, appliance access and your household’s routines.
How can I maximise storage in a bespoke kitchen?
Begin with an inventory of cookware, food, small appliances and everyday essentials. Place frequently used items near the areas where you prepare or cook, then consider whether drawers, cupboards, shelves or tall units will make them easiest to reach and see. Alcoves and corners may offer design opportunities, but check opening space and access before assigning them a storage purpose. Plan around your belongings, not assumptions.
What should I include in a bespoke kitchen design brief?
Include room measurements, photographs, architectural features and notes about existing plumbing, drainage, heating and electrical points. Describe cooking, dining and other regular activities, then list storage requirements and preferred materials, colours or details. Separate essential requirements from preferences that could change. A clear brief helps the specialist understand practical constraints and design direction, while highlighting questions to resolve before drawings are approved.
Are bespoke kitchens made to measure?
Yes. A bespoke kitchen is designed and manufactured to the agreed dimensions and details for a particular room and brief. Measurements, drawings and specifications guide the work, helping address features that standard units may not resolve neatly. Confirm how and when dimensions will be checked, what details the drawings cover and which decisions need approval before manufacture. This helps make expectations clear before the joinery is made.
How do I choose materials and finishes for a bespoke kitchen?
Consider how the kitchen is used, how much cleaning its surfaces may need and how colours and textures look in natural and artificial light. Review samples alongside flooring, worktops and adjoining spaces, and ask the specialist to clarify the material and finish specified for each element. Ravenswood Joinery offers professional spray finishing as part of its product work, which you can discuss while developing the finish choices.


